

BEDS4
BATHS2 full
SQUARE FEET1,791
MLS#4160515
STATUSActive
PROPERTY TYPEResidential - Single Family
SUBDIVISIONThe Enclave
Property Description
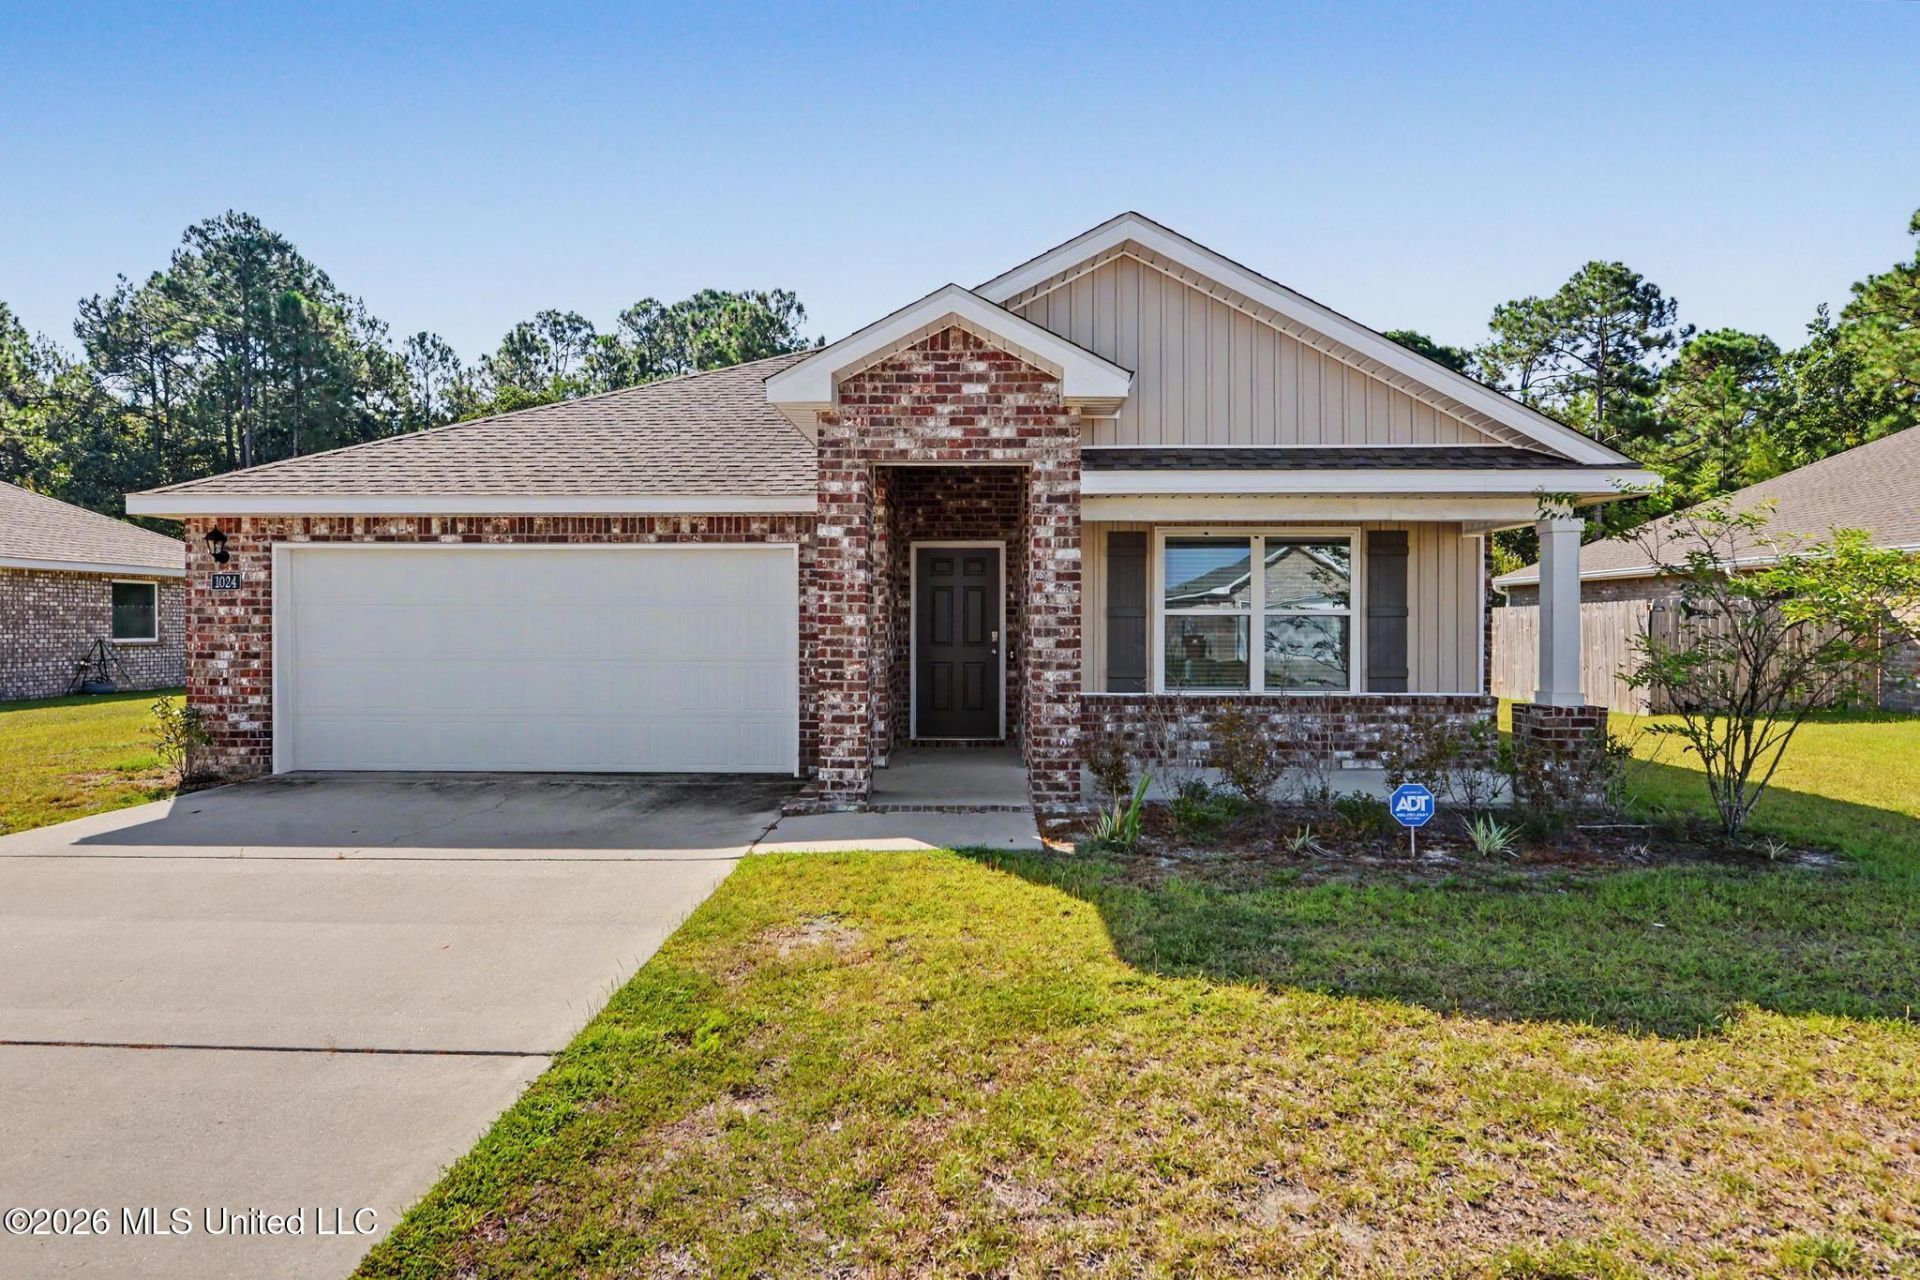
Welcome to 1024 Enclave Circle, a beautifully maintained home less than four years old with 1,791 square feet, four bedrooms and two baths. Features include smart-home technology, wood-look flooring in the main living areas, contemporary ceiling fans and a light, neutral interior that is timeless. The open kitchen offers granite countertops, a large center island with bar seating, abundant cabinetry, stainless steel appliances and a gas range, pantry closet, and convenient laundry room. The private primary suite includes an en-suite bath and walk in closet . Three additional bedrooms provide flexibility for family, guests or a home office. Must mention the easy to maintain all side brick exterior with handi plank accents, two car garage and a generous backyard bordered by mature trees.The seller's existing VA mortgage, featuring an attractive 4.75% interest rate, may be assumable by a qualified VA\-eligible buyer, subject to sufficient entitlement and lender/servicer approval. Located in Long Beach's highly regarded, award-winning school district, this move-in ready home offers newer construction, modern amenities and an appealing financing opportunity. Don't let this one pass you by!
Property Features
Property Type: Residential - Single Family
Garage: 2
Lot Size: 0.24 Acres
Roof Type: Shingle
Stories: 1.0
Taxes: $4,885
Year Built: 2022
Feature Descriptions
Accessibility: Accessible Bedroom
Days on Site: 5
Flooring: Carpet, Luxury Vinyl
HOA Fee: $250/ Annually
Lot Dimensions: 75x140
Parcel#: 0511p-01-043.061
Patio/Porch: Porch
Security: Security System
Security: yes
Sewer: Public Sewer
Water: Public
Window: ENERGY STAR Qualified Windows
Local Schools
High School: Long Beach
Middle School: Long Beach
Elementary School: W.J. Quarles
Listed By / Shown By
Listed By
Agency Name: Amy Wood Properties
Shown By
Agent Name: Rhonda Burnett
Agent Phone: (601) 291-2706
Agency Title: McIntosh & Associates, LLC, REALTORS®

Estimate Your Payment
Estimated Payment
$ 1,134.56 per month $643.19 Principal & Interest $407.08 Property Tax $84.29 Homeowner's InsuranceChange Payment Information

Rhonda Burnett
McIntosh & Assoc. LLC, REALTORS
Office: (601) 607-7272
Cell: (601) 291-2706
Email Me
McIntosh & Associates, LLC, REALTORS®
Office
Main Phone: (601) 607-7272
458 Pebble Creek Drive
suite 2
Madison, MS 39110
458 Pebble Creek Drive
suite 2
Madison, MS 39110


Information is deemed to be reliable but not guaranteed.© 2026 MLS United, LLC.
Privacy Policy / DMCA Notice / ADA Accessibility


This site is hosted, designed and copyright
© 1994 - 2026 by
Delta Media Group, Inc. -- Patent Pending --
1024 Enclave Circle | MLS# 4160515
This single family home located at 1024 Enclave Circle, Long Beach, MS 39560 is currently listed for sale with an asking price of $289,000. This property was built in 2022 and has 4 bedrooms and 2 full baths with 1791 sq. ft. Enclave Circle is located in the The Enclave subdivision. Search The Enclave real estate on www.rhondaburnett.com today.