

BEDS4
BATHS2 full
SQUARE FEET2,372
MLS#4165228
STATUSActive
PROPERTY TYPEResidential - Single Family
Property Description
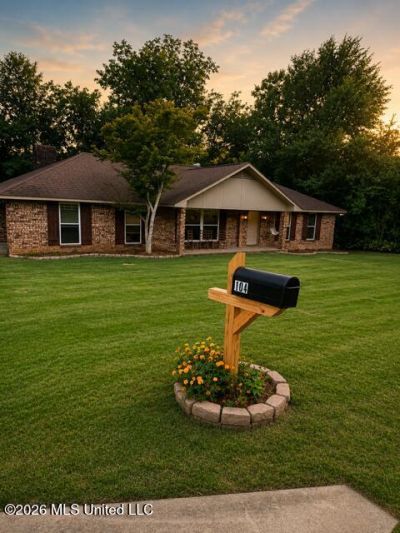
When looking for a quiet hometown and peaceful place to live, this is the perfect place. There are so many ways to count your blessings here, and large rooms and space for many extras abound. There are 3 or 4 bedrooms with one of those being a room with windows all overlooking the back lawn. The two rooms on the back side of the house can make a wonderful place for craft working and an office for the entrepreneur. The possibilities are endless as you open your creative imagination and make it happen. This home boasts of a large den, a large family room with a fireplace, and dining room just off the kitchen. When entertaining there is comfortable space for guests and family. Pets are safe in the fenced back yard and access is easy from the back sunrooms. Come on over to your new home...we'll be waiting for you.
Property Features
Property Type: Residential - Single Family
Garage: 1
Lot Size: 0.30 Acres
Roof Type: Architectural Shingles
Stories: 1.0
Taxes: $3,479
Year Built: 1973
Feature Descriptions
Days on Site: 12
Flooring: Ceramic Tile
Lot: Level
Lot Dimensions: .30 acres
Parcel#: 1 069 28 02 00
Patio/Porch: Brick, Porch
Security: Smoke Detector(s)
Sewer: Public Sewer
Water: Public
Window: Insulated Windows, Blinds
Listed By / Shown By
Listed By
Agency Name: Landmax Properties
Shown By
Agent Name: Rhonda Burnett
Agent Phone: (601) 291-2706
Agency Title: McIntosh & Associates, LLC, REALTORS®

Estimate Your Payment
Estimated Payment
$ 765.67 per month $420.63 Principal & Interest $289.92 Property Tax $55.13 Homeowner's InsuranceChange Payment Information

Rhonda Burnett
McIntosh & Assoc. LLC, REALTORS
Office: (601) 607-7272
Cell: (601) 291-2706
Email Me
McIntosh & Associates, LLC, REALTORS®
Office
Main Phone: (601) 607-7272
458 Pebble Creek Drive
suite 2
Madison, MS 39110
458 Pebble Creek Drive
suite 2
Madison, MS 39110


Information is deemed to be reliable but not guaranteed.© 2026 MLS United, LLC.
Privacy Policy / DMCA Notice / ADA Accessibility


This site is hosted, designed and copyright
© 1994 - 2026 by
Delta Media Group, Inc. -- Patent Pending --
104 Ratliff Drive | MLS# 4165228
This single family home located at 104 Ratliff Drive, Tylertown, MS 39667 is currently listed for sale with an asking price of $189,000. This property was built in 1973 and has 4 bedrooms and 2 full baths with 2372 sq. ft. Search Tylertown real estate on www.rhondaburnett.com today.