

BEDS3
BATHS2 full
SQUARE FEET1,408
MLS#4164000
STATUSActive
PROPERTY TYPEResidential - Single Family
SUBDIVISIONMetes And Bounds
Property Description
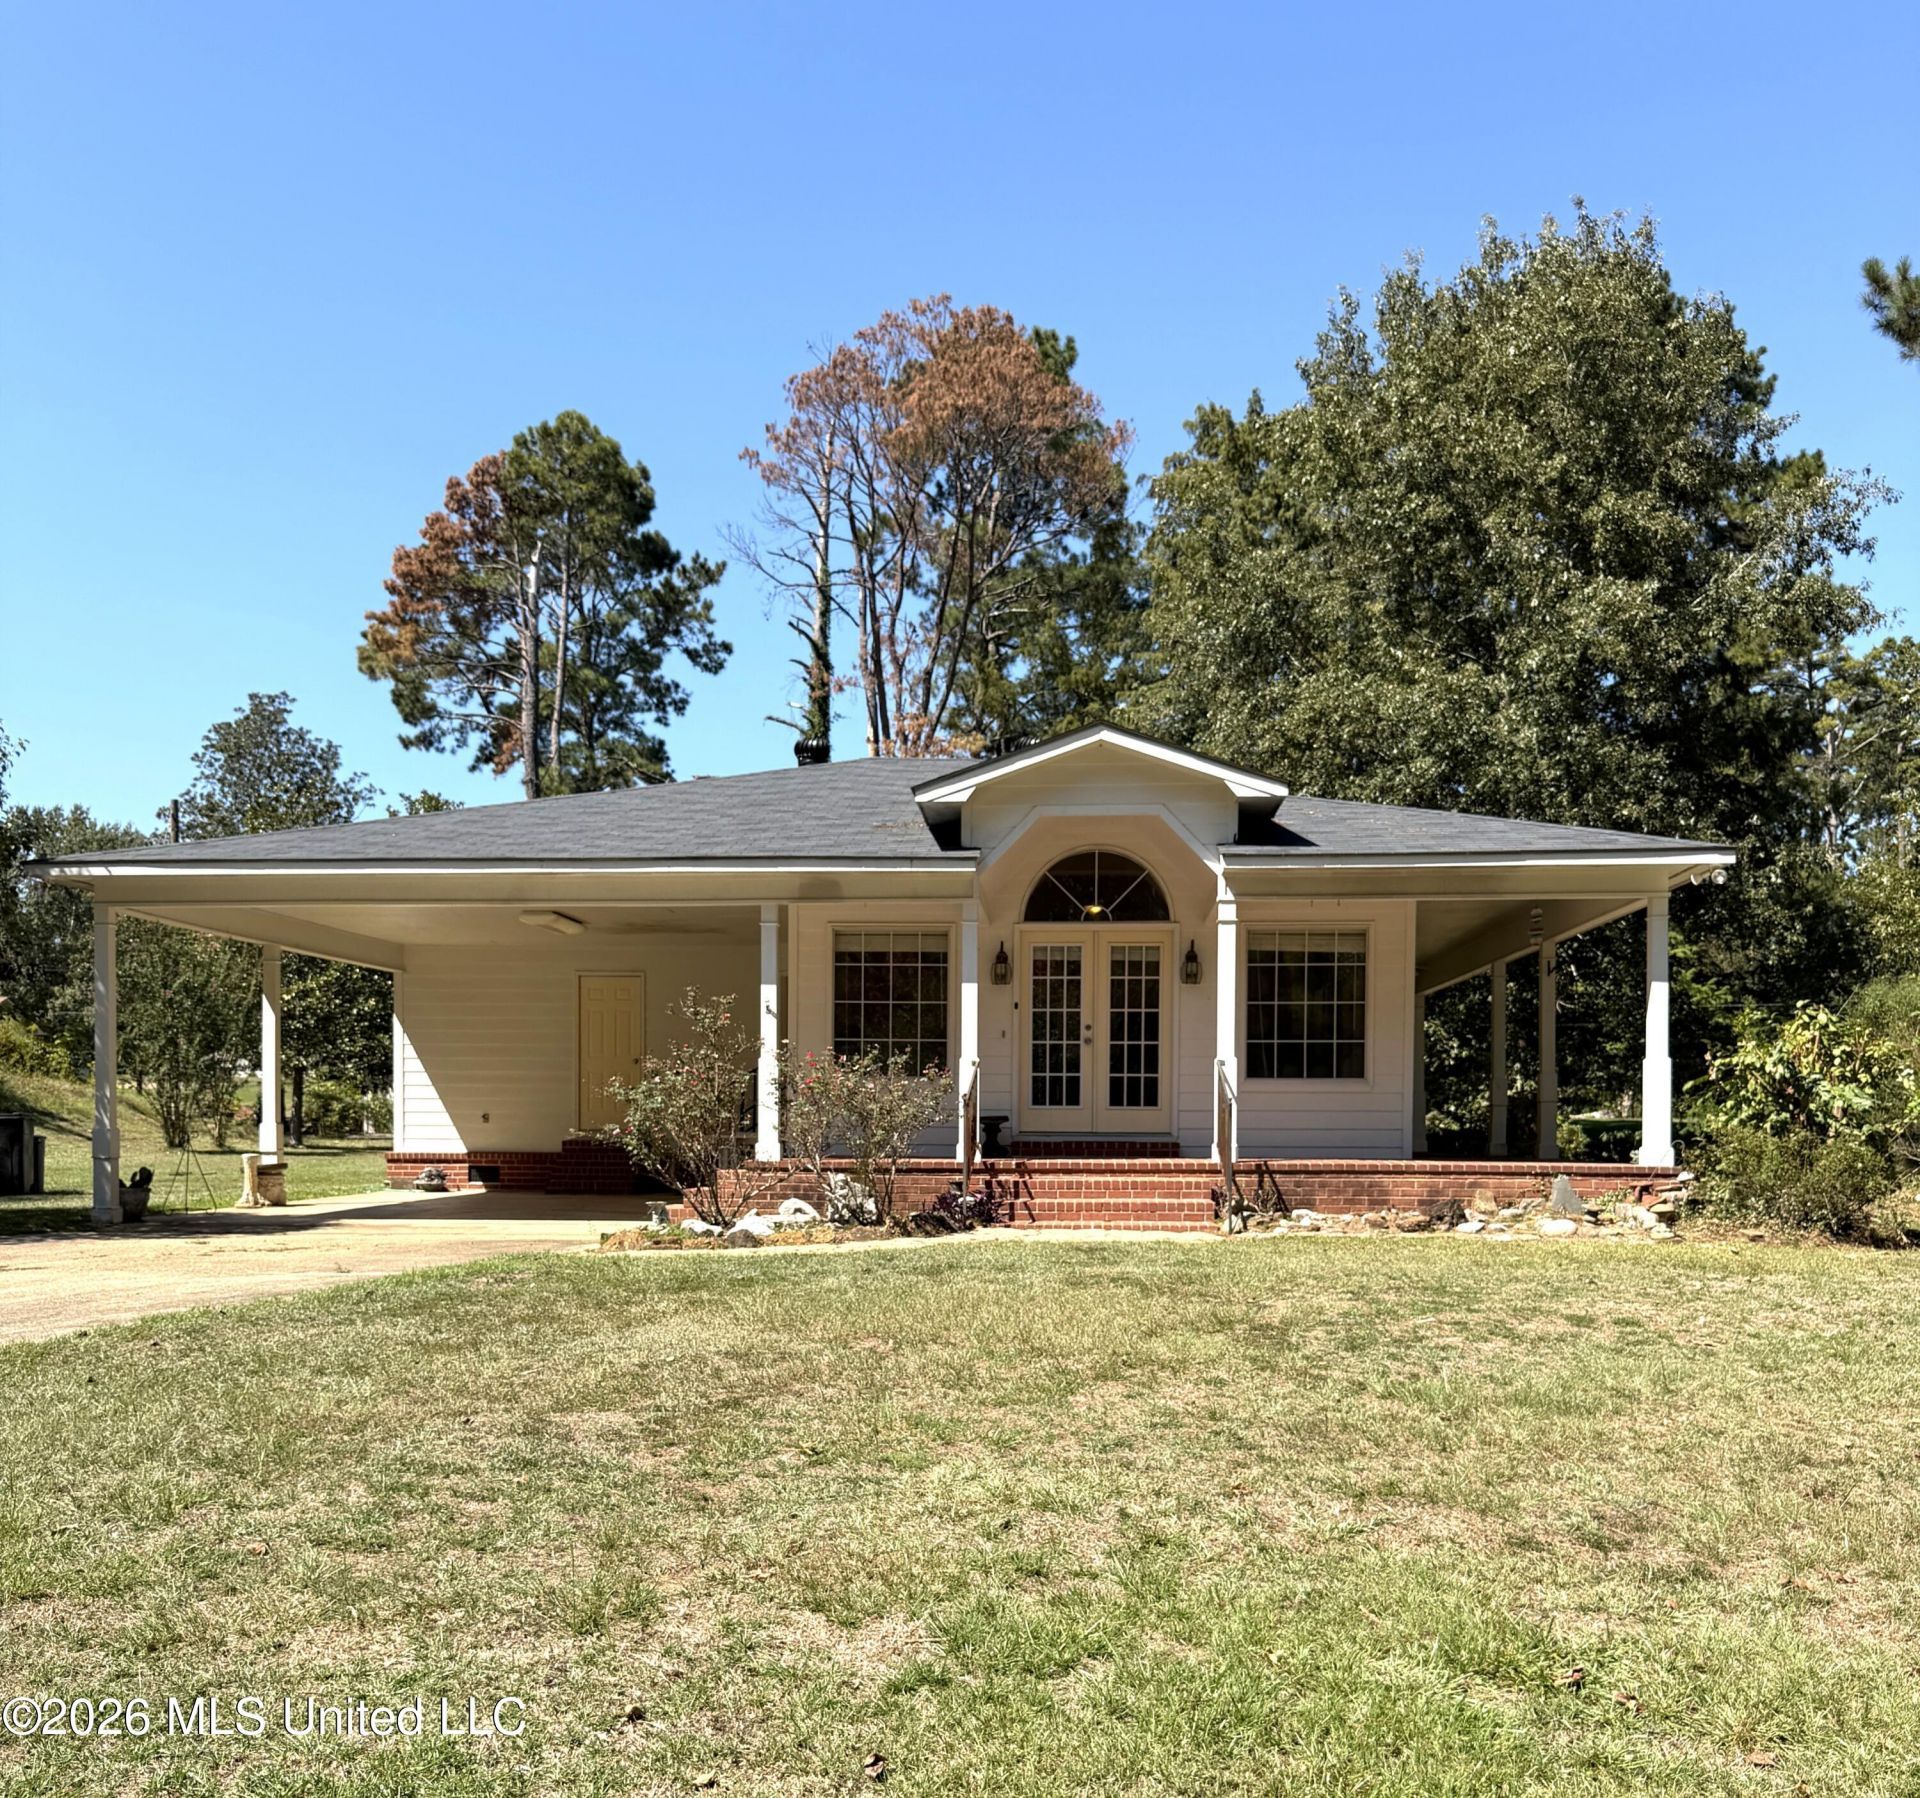
Welcome to 1040 Machinery Street in Wesson! Situated on approximately 0.92 acre, this 3-bedroom, 2-bath home offers a unique floor plan, abundant storage and plenty of indoor and outdoor living space. The spacious open living, dining and kitchen area features a vaulted ceiling with exposed beam, abundant windows and French doors, while the kitchen offers plentiful white cabinetry, stainless appliances and a large breakfast bar. Both of the larger bedrooms enjoy lots of natural light and French doors opening to covered outdoor areas. The front primary features a tray ceiling, bay-style windows, generous closet space and an adjoining bath with a jetted soaking tub. The roomy rear bedroom offers an exceptionally large closet and connects to a smaller bedroom/flex space-ideal for an office, nursery, dressing room or hobby room. A second bath includes a spacious shower with grab bar. Outside, you'll find expansive covered porch space, mature trees and established landscaping, an attached carport, generous concrete parking and turnaround space, a detached storage building and an exterior-access utility/storage closet. Enjoy the charm and convenience of small-town Wesson living, with easy access to local schools, Copiah-Lincoln Community College, shops, dining and everyday conveniences, plus quick connections to Highway 51 and I-55. With nearly an acre, versatile living spaces and character you won't find in a cookie-cutter floor plan, 1040 Machinery Street is ready to welcome its next owner.
Property Features
Property Type: Residential - Single Family
Lot Size: 0.91 Acres
Roof Type: Architectural Shingles
Stories: 1.0
Taxes: $236
Year Built: 2000
Feature Descriptions
Days on Site: 24
Flooring: Tile
Lot: Level, Sloped
Parcel#: 6-203k-34-007.00
Patio/Porch: Other, Side Porch, Front Porch
Security: Security Lights
Sewer: Other
Water: Community
Window: Bay Window(s), Double Pane Windows, Blinds
Listed By / Shown By
Listed By
Agency Name: Berkshire Hathaway HomeServices-Cabin & Creek Real Estate
Shown By
Agent Name: Rhonda Burnett
Agent Phone: (601) 291-2706
Agency Title: McIntosh & Associates, LLC, REALTORS®

Estimate Your Payment
Estimated Payment
$ 593.60 per month $507.43 Principal & Interest $19.67 Property Tax $66.50 Homeowner's InsuranceChange Payment Information

Rhonda Burnett
McIntosh & Assoc. LLC, REALTORS
Office: (601) 607-7272
Cell: (601) 291-2706
Email Me
McIntosh & Associates, LLC, REALTORS®
Office
Main Phone: (601) 607-7272
458 Pebble Creek Drive
suite 2
Madison, MS 39110
458 Pebble Creek Drive
suite 2
Madison, MS 39110


Information is deemed to be reliable but not guaranteed.© 2026 MLS United, LLC.
Privacy Policy / DMCA Notice / ADA Accessibility


This site is hosted, designed and copyright
© 1994 - 2026 by
Delta Media Group, Inc. -- Patent Pending --
1040 Machinery Lane | MLS# 4164000
This single family home located at 1040 Machinery Lane, Wesson, MS 39191 is currently listed for sale with an asking price of $228,000. This property was built in 2000 and has 3 bedrooms and 2 full baths with 1408 sq. ft. Machinery Lane is located in the Metes And Bounds subdivision. Search Metes And Bounds real estate on www.rhondaburnett.com today.