

BEDS3
BATHS2 full
SQUARE FEET1,733
MLS#4163020
STATUSRight of First Refusal
PROPERTY TYPEResidential - Single Family
SUBDIVISIONCannon Ridge
Property Description
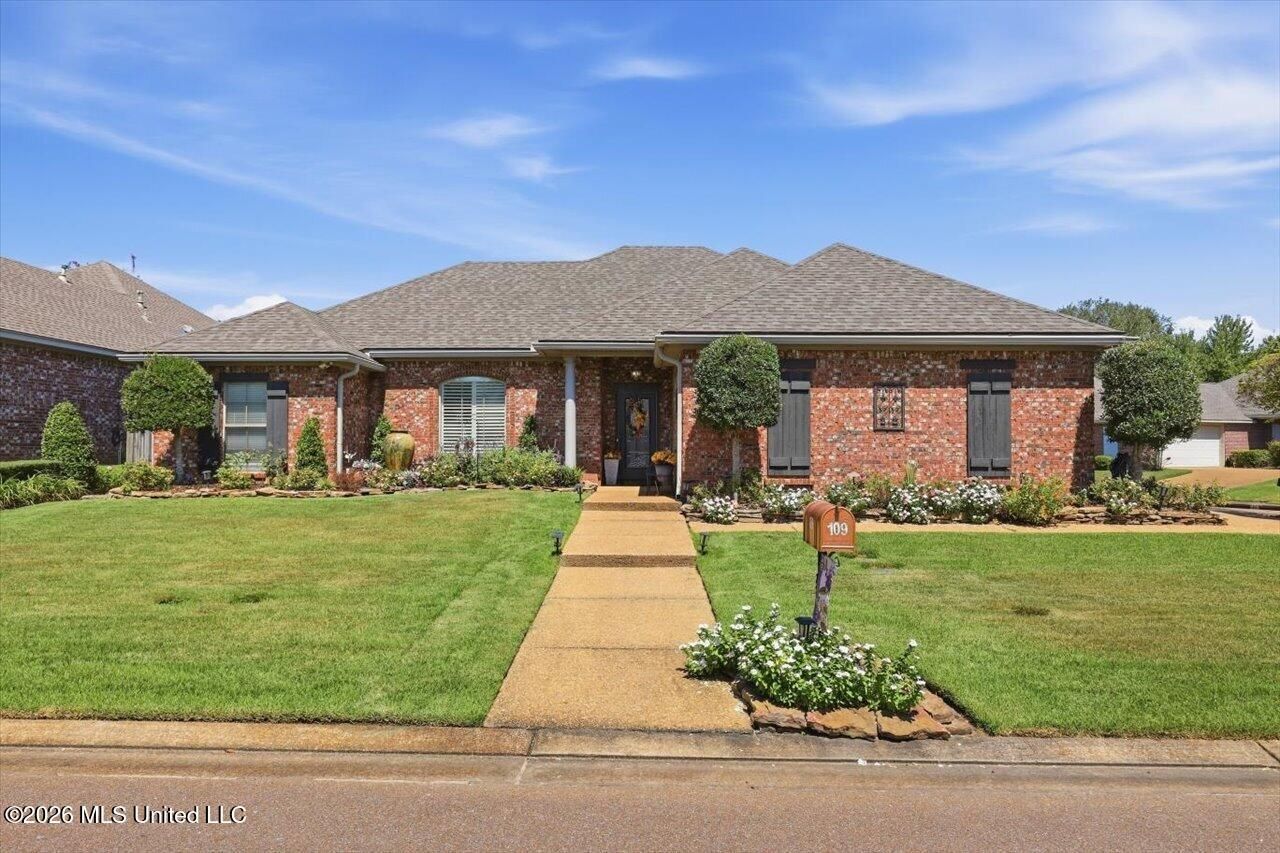
Don't miss this immaculate 3-bedroom, 2-bath home in the highly desirable Glen Wycke III part of Cannon Ridge! This thoughtfully designed split-plan home is filled with quality finishes, including extensive crown molding, wainscoting, plantation shutters, granite countertops, and so much more. The spacious kitchen features stainless steel appliances, a walk-in pantry, and a convenient breakfast bar, making it perfect for both everyday living and entertaining. The inviting great room showcases built-in bookcases and a cozy fireplace with gas logs. The large primary suite offers separate vanities, two walk-in closets, and Brandon's own unique pottery sink bowls. An office and mudroom are conveniently located off the back entry, adding functionality and extra storage. Step outside to the covered back porch overlooking the shaded, fenced backyard-an ideal space for relaxing or entertaining. The side-entry garage includes a storage room, mini-split air conditioning, and a gas heater, offering the flexibility to serve as additional living space, a workshop, or hobby area. Situated on a beautifully landscaped corner lot in one of Brandon's highly sought-after neighborhoods, this home is conveniently located near Shiloh Park and downtown Brandon.
Property Features
Property Type: Residential - Single Family
Garage: 2
Lot Size: 0.17 Acres
Roof Type: Architectural Shingles
Stories: 1.0
Taxes: $1,636
Year Built: 2006
Feature Descriptions
Days on Site: 35
Flooring: Ceramic Tile
HOA Fee: $150/ Annually
Lot: Corner Lot
Parcel#: J08e-000002-00310
Patio/Porch: Patio
Security: None
Sewer: Public Sewer
Water: Public
Water Features: None
Window: Vinyl
Local Schools
High School: Brandon
Middle School: Brandon
Elementary School: Brandon
Listed By / Shown By
Listed By
Agency Name: Trifecta Real Estate, LLC
Shown By
Agent Name: Rhonda Burnett
Agent Phone: (601) 291-2706
Agency Title: McIntosh & Associates, LLC, REALTORS®

Estimate Your Payment
Estimated Payment
$ 954.18 per month $723.09 Principal & Interest $136.33 Property Tax $94.76 Homeowner's InsuranceChange Payment Information

Rhonda Burnett
McIntosh & Assoc. LLC, REALTORS
Office: (601) 607-7272
Cell: (601) 291-2706
Email Me
McIntosh & Associates, LLC, REALTORS®
Office
Main Phone: (601) 607-7272
458 Pebble Creek Drive
suite 2
Madison, MS 39110
458 Pebble Creek Drive
suite 2
Madison, MS 39110


Information is deemed to be reliable but not guaranteed.© 2026 MLS United, LLC.
Privacy Policy / DMCA Notice / ADA Accessibility


This site is hosted, designed and copyright
© 1994 - 2026 by
Delta Media Group, Inc. -- Patent Pending --
109 Carlyle Drive | MLS# 4163020
This single family home located at 109 Carlyle Drive, Brandon, MS 39042 is currently listed for sale with an asking price of $324,900. This property was built in 2006 and has 3 bedrooms and 2 full baths with 1733 sq. ft. Carlyle Drive is located in the Cannon Ridge subdivision. Search Cannon Ridge real estate on www.rhondaburnett.com today.