

BEDS4
BATHS2 full
SQUARE FEET1,981
MLS#4157965
STATUSActive
PROPERTY TYPEResidential - Single Family
SUBDIVISIONMetes And Bounds
Property Description
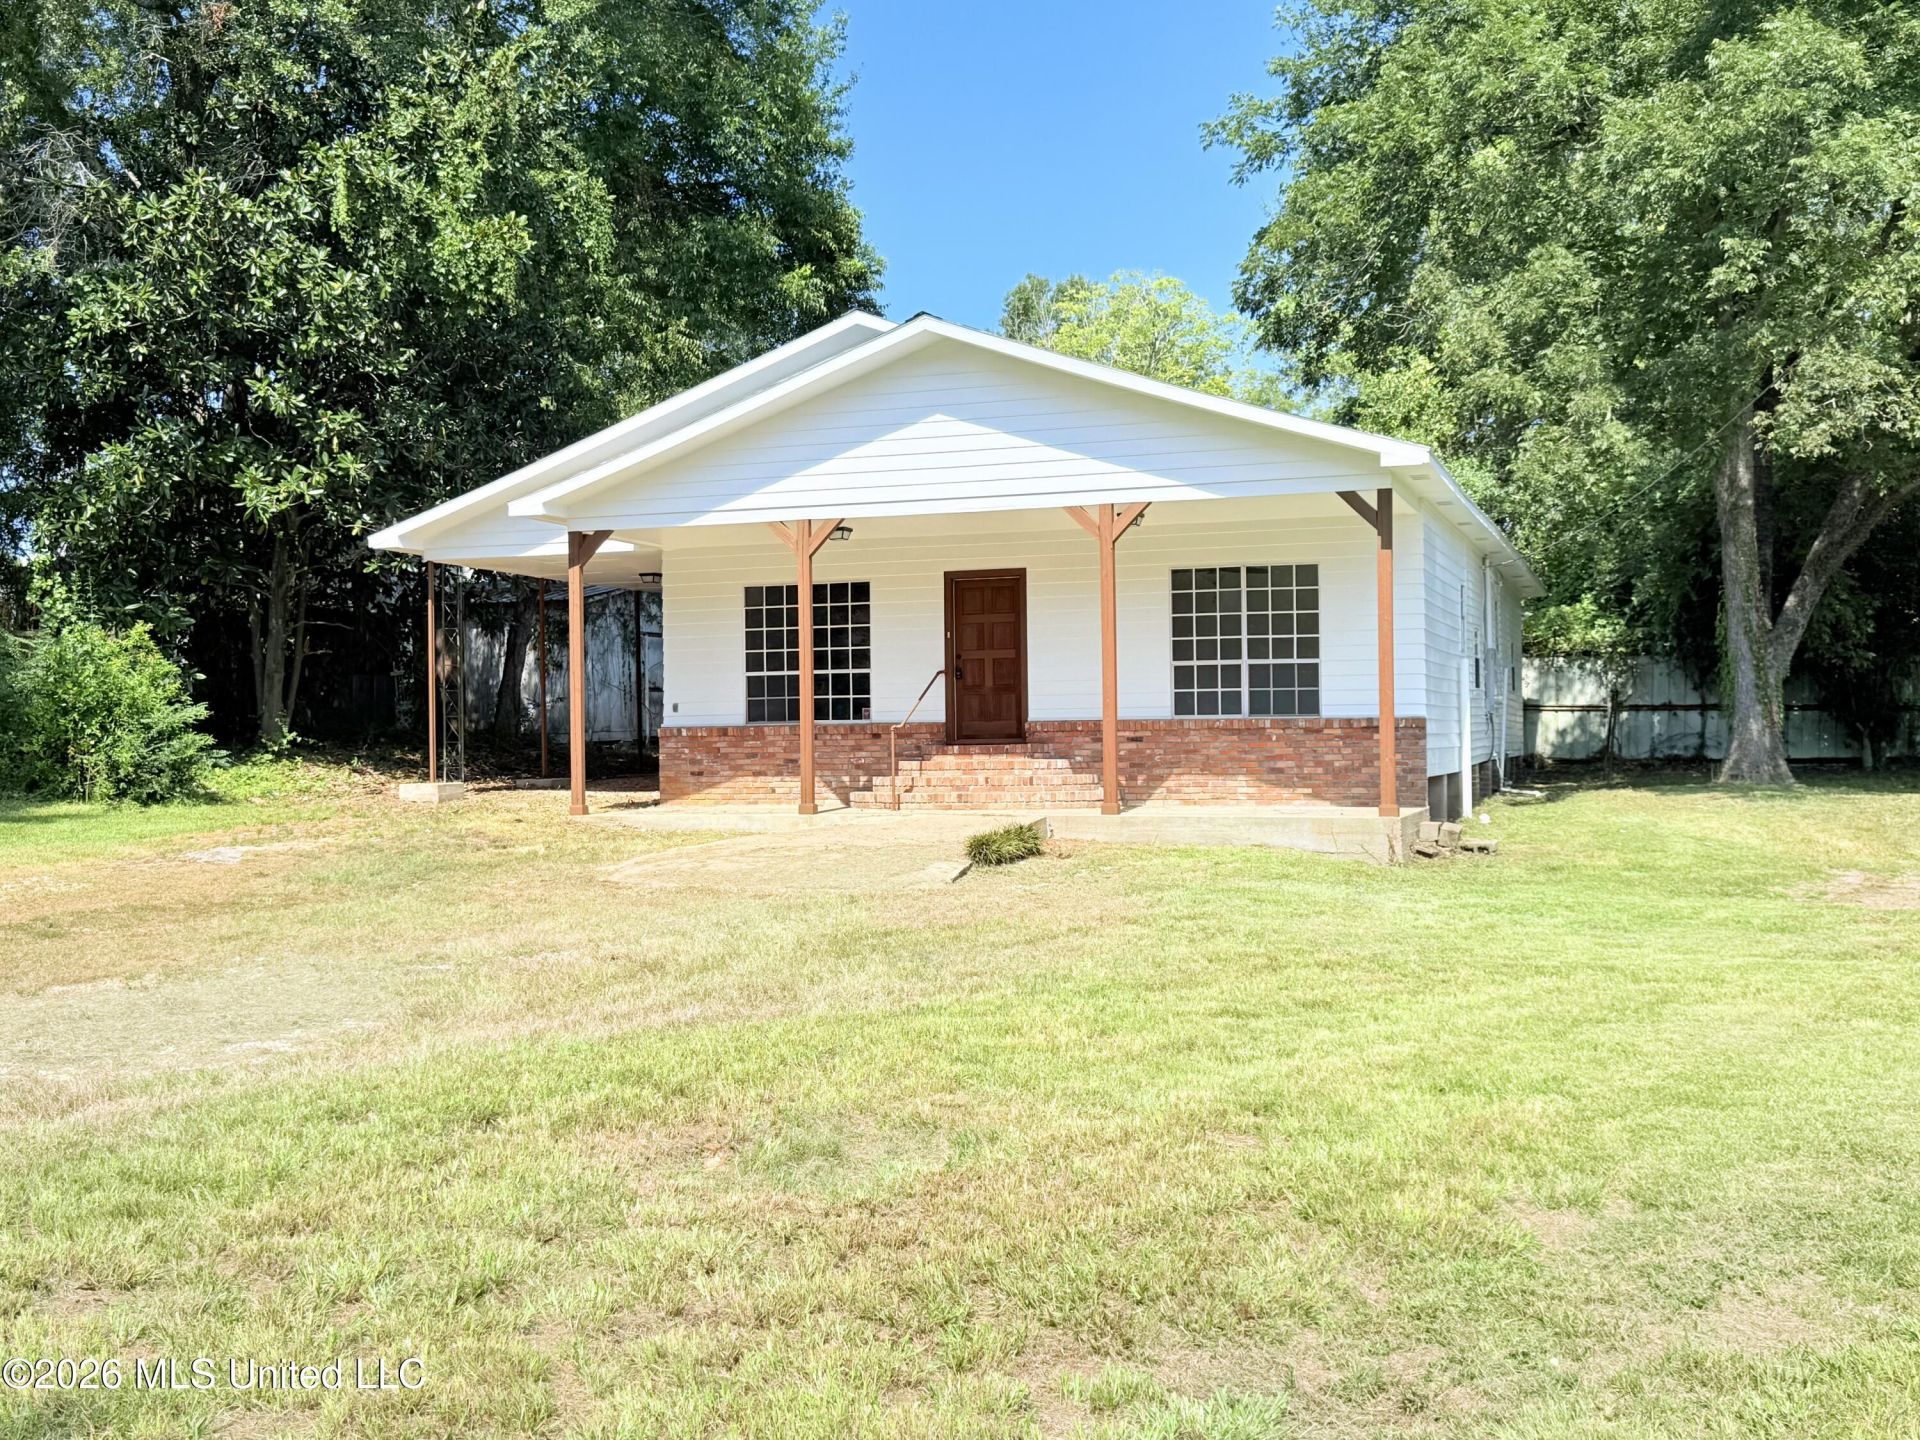
Fully remodeled 4-bedroom, 2-bath home offering spacious living and thoughtful updates throughout. Step into a large living room featuring wood floors, wood ceilings, and a classic brick fireplace with a wood-burning insert. Just off the living room is a wood-accented full bathroom with a custom tile shower, along with the first bedroom down the same hallway. Directly behind the living room you'll find the breakfast nook and kitchen. The kitchen includes a generous walk-in pantry with real wood shelving. Off one side of the kitchen is a private bedroom with two closets. To the rear of the kitchen is the laundry room complete with washer/dryer hookups, extra storage, and a back door that creates convenient mudroom-style access. On the opposite side of the kitchen are two additional bedrooms flanking a custom bathroom with hallway access. Outside, a large tree-lined front yard greets you, complemented by an attached carport, a covered front porch, and a covered sitting area in the rear. Conveniently located on Hwy 51 in Osyka, just off I-55, this home offers an easy commute north to McComb, MS, and an even quicker drive south to Kentwood, LA.
Property Features
Property Type: Residential - Single Family
Garage: 1
Lot Size: 0.50 Acres
Roof Type: Metal
Stories: 1.0
Taxes: $0
Year Built: 1953
Feature Descriptions
Accessibility: Accessible Parking
Days on Site: 29
Flooring: Laminate, Hardwood
Lot: Level, Sloped, Few Trees, Front Yard
Lot Dimensions: Irregular
Parcel#: 200144
Patio/Porch: Porch
Sewer: Public Sewer
Water: Public
Window: Aluminum Frames, Double Pane Windows, Wood Frames
Listed By / Shown By
Listed By
Agency Name: Southern Oaks RE Properties LLC
Shown By
Agent Name: Rhonda Burnett
Agent Phone: (601) 291-2706
Agency Title: McIntosh & Associates, LLC, REALTORS®

Estimate Your Payment
Estimated Payment
$ 396.46 per month $350.53 Principal & Interest $0.00 Property Tax (data not provided by mls) $45.94 Homeowner's InsuranceChange Payment Information

Rhonda Burnett
McIntosh & Assoc. LLC, REALTORS
Office: (601) 607-7272
Cell: (601) 291-2706
Email Me
McIntosh & Associates, LLC, REALTORS®
Office
Main Phone: (601) 607-7272
458 Pebble Creek Drive
suite 2
Madison, MS 39110
458 Pebble Creek Drive
suite 2
Madison, MS 39110


Information is deemed to be reliable but not guaranteed.© 2026 MLS United, LLC.
Privacy Policy / DMCA Notice / ADA Accessibility


This site is hosted, designed and copyright
© 1994 - 2026 by
Delta Media Group, Inc. -- Patent Pending --
1091 2nd Street | MLS# 4157965
This single family home located at 1091 2nd Street, Osyka, MS 39657 is currently listed for sale with an asking price of $157,500. This property was built in 1953 and has 4 bedrooms and 2 full baths with 1981 sq. ft. 2nd Street is located in the Metes And Bounds subdivision. Search Metes And Bounds real estate on www.rhondaburnett.com today.