

BEDS3
BATHS2 full
SQUARE FEET1,382
MLS#4157855
STATUSActive
PROPERTY TYPEResidential - Single Family
SUBDIVISIONLive Oaks Place
Property Description
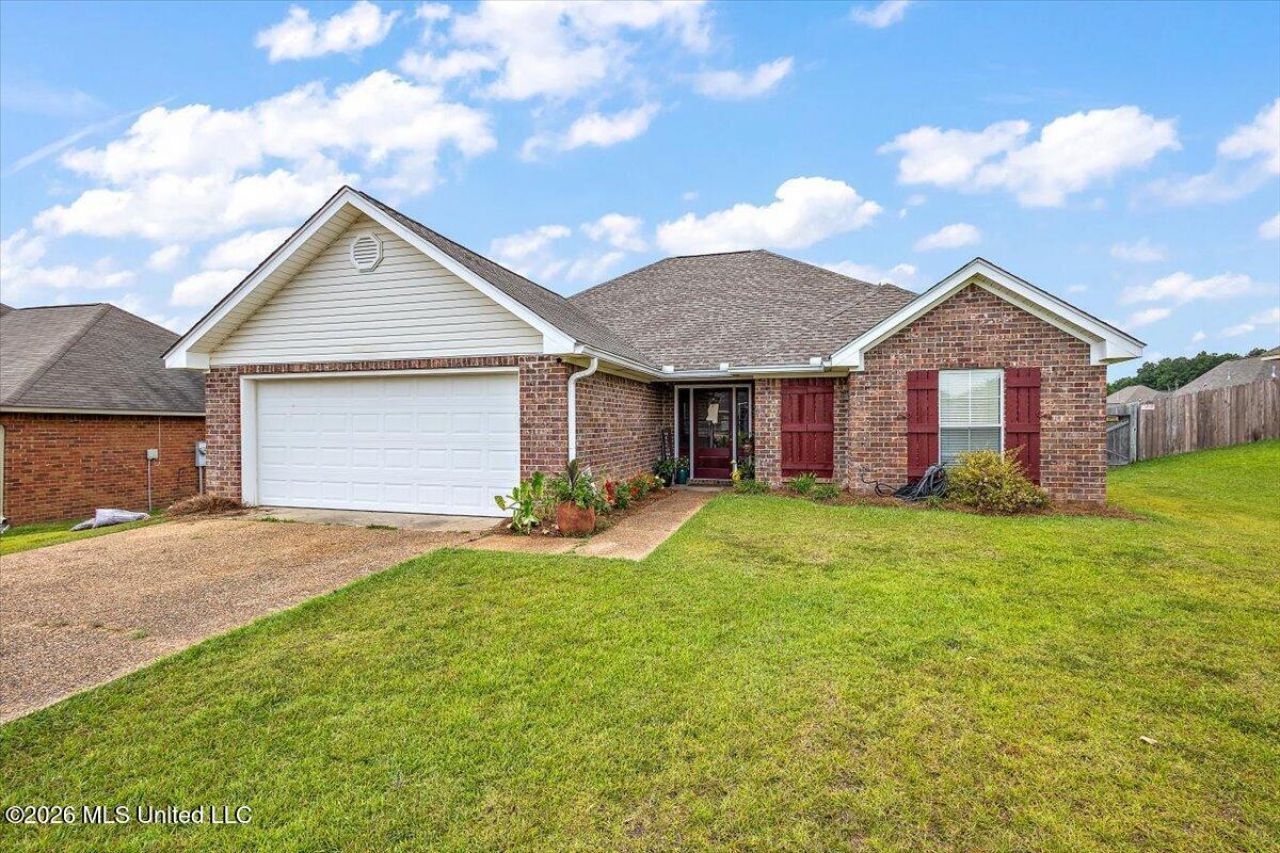
Welcome home to this well-maintained brick home in Live Oaks Place. Built in 2006 with 1,382+/- square feet, this 3-bed, 2-bath home offers comfortable living and plenty of tasteful updates. Inside, you'll find crown molding, hardwood floors, and a spacious living room with a brick fireplace. The updated kitchen features white cabinetry, butcher-block countertops, a subway tile backsplash, and a full appliance package. The sunny breakfast nook sits in a bright bay window overlooking the backyard. The primary suite includes a tray ceiling, hardwood floors, and an en-suite bath with a soaking tub, separate shower, and double vanity. Out back, enjoy the extended patio and covered porch in a fully fenced yard, great for relaxing or entertaining. Close to schools, shopping, dining, and I-20. Don't wait; schedule your showing today!
Property Features
Property Type: Residential - Single Family
Garage: 2 car attached
Lot Size: 0.24 Acres
Roof Type: Asphalt Shingle
Stories: 1.0
Taxes: $1,098
Year Built: 2006
Feature Descriptions
Days on Site: 30
Flooring: Carpet, Laminate, Tile
HOA Fee: $200/ Semi-Annually
Lot: City Lot
Parcel#: G07h-000007-04700
Patio/Porch: Covered, Patio
Security: Smoke Detector(s), None
Sewer: Public Sewer
Water: Public
Water Features: None
Window: Insulated Windows
Local Schools
High School: Brandon
Middle School: Brandon
Elementary School: Rouse
Listed By / Shown By
Listed By
Agency Name: The Lovejoy Group LLC
Shown By
Agent Name: Rhonda Burnett
Agent Phone: (601) 291-2706
Agency Title: McIntosh & Associates, LLC, REALTORS®

Estimate Your Payment
Estimated Payment
$ 695.64 per month $534.14 Principal & Interest $91.50 Property Tax $70.00 Homeowner's InsuranceChange Payment Information

Rhonda Burnett
McIntosh & Assoc. LLC, REALTORS
Office: (601) 607-7272
Cell: (601) 291-2706
Email Me
McIntosh & Associates, LLC, REALTORS®
Office
Main Phone: (601) 607-7272
458 Pebble Creek Drive
suite 2
Madison, MS 39110
458 Pebble Creek Drive
suite 2
Madison, MS 39110


Information is deemed to be reliable but not guaranteed.© 2026 MLS United, LLC.
Privacy Policy / DMCA Notice / ADA Accessibility


This site is hosted, designed and copyright
© 1994 - 2026 by
Delta Media Group, Inc. -- Patent Pending --
115 Ash Ridge Place | MLS# 4157855
This single family home located at 115 Ash Ridge Place, Pearl, MS 39208 is currently listed for sale with an asking price of $240,000. This property was built in 2006 and has 3 bedrooms and 2 full baths with 1382 sq. ft. Ash Ridge Place is located in the Live Oaks Place subdivision. Search Live Oaks Place real estate on www.rhondaburnett.com today.