

BEDS3
BATHS2 full 1 partial
SQUARE FEET2,230
MLS#26-1819
STATUSActive
PROPERTY TYPEResidential - Single Family
SUBDIVISIONNorthridge Crossing
SCHOOLTupelo Public School
Property Description
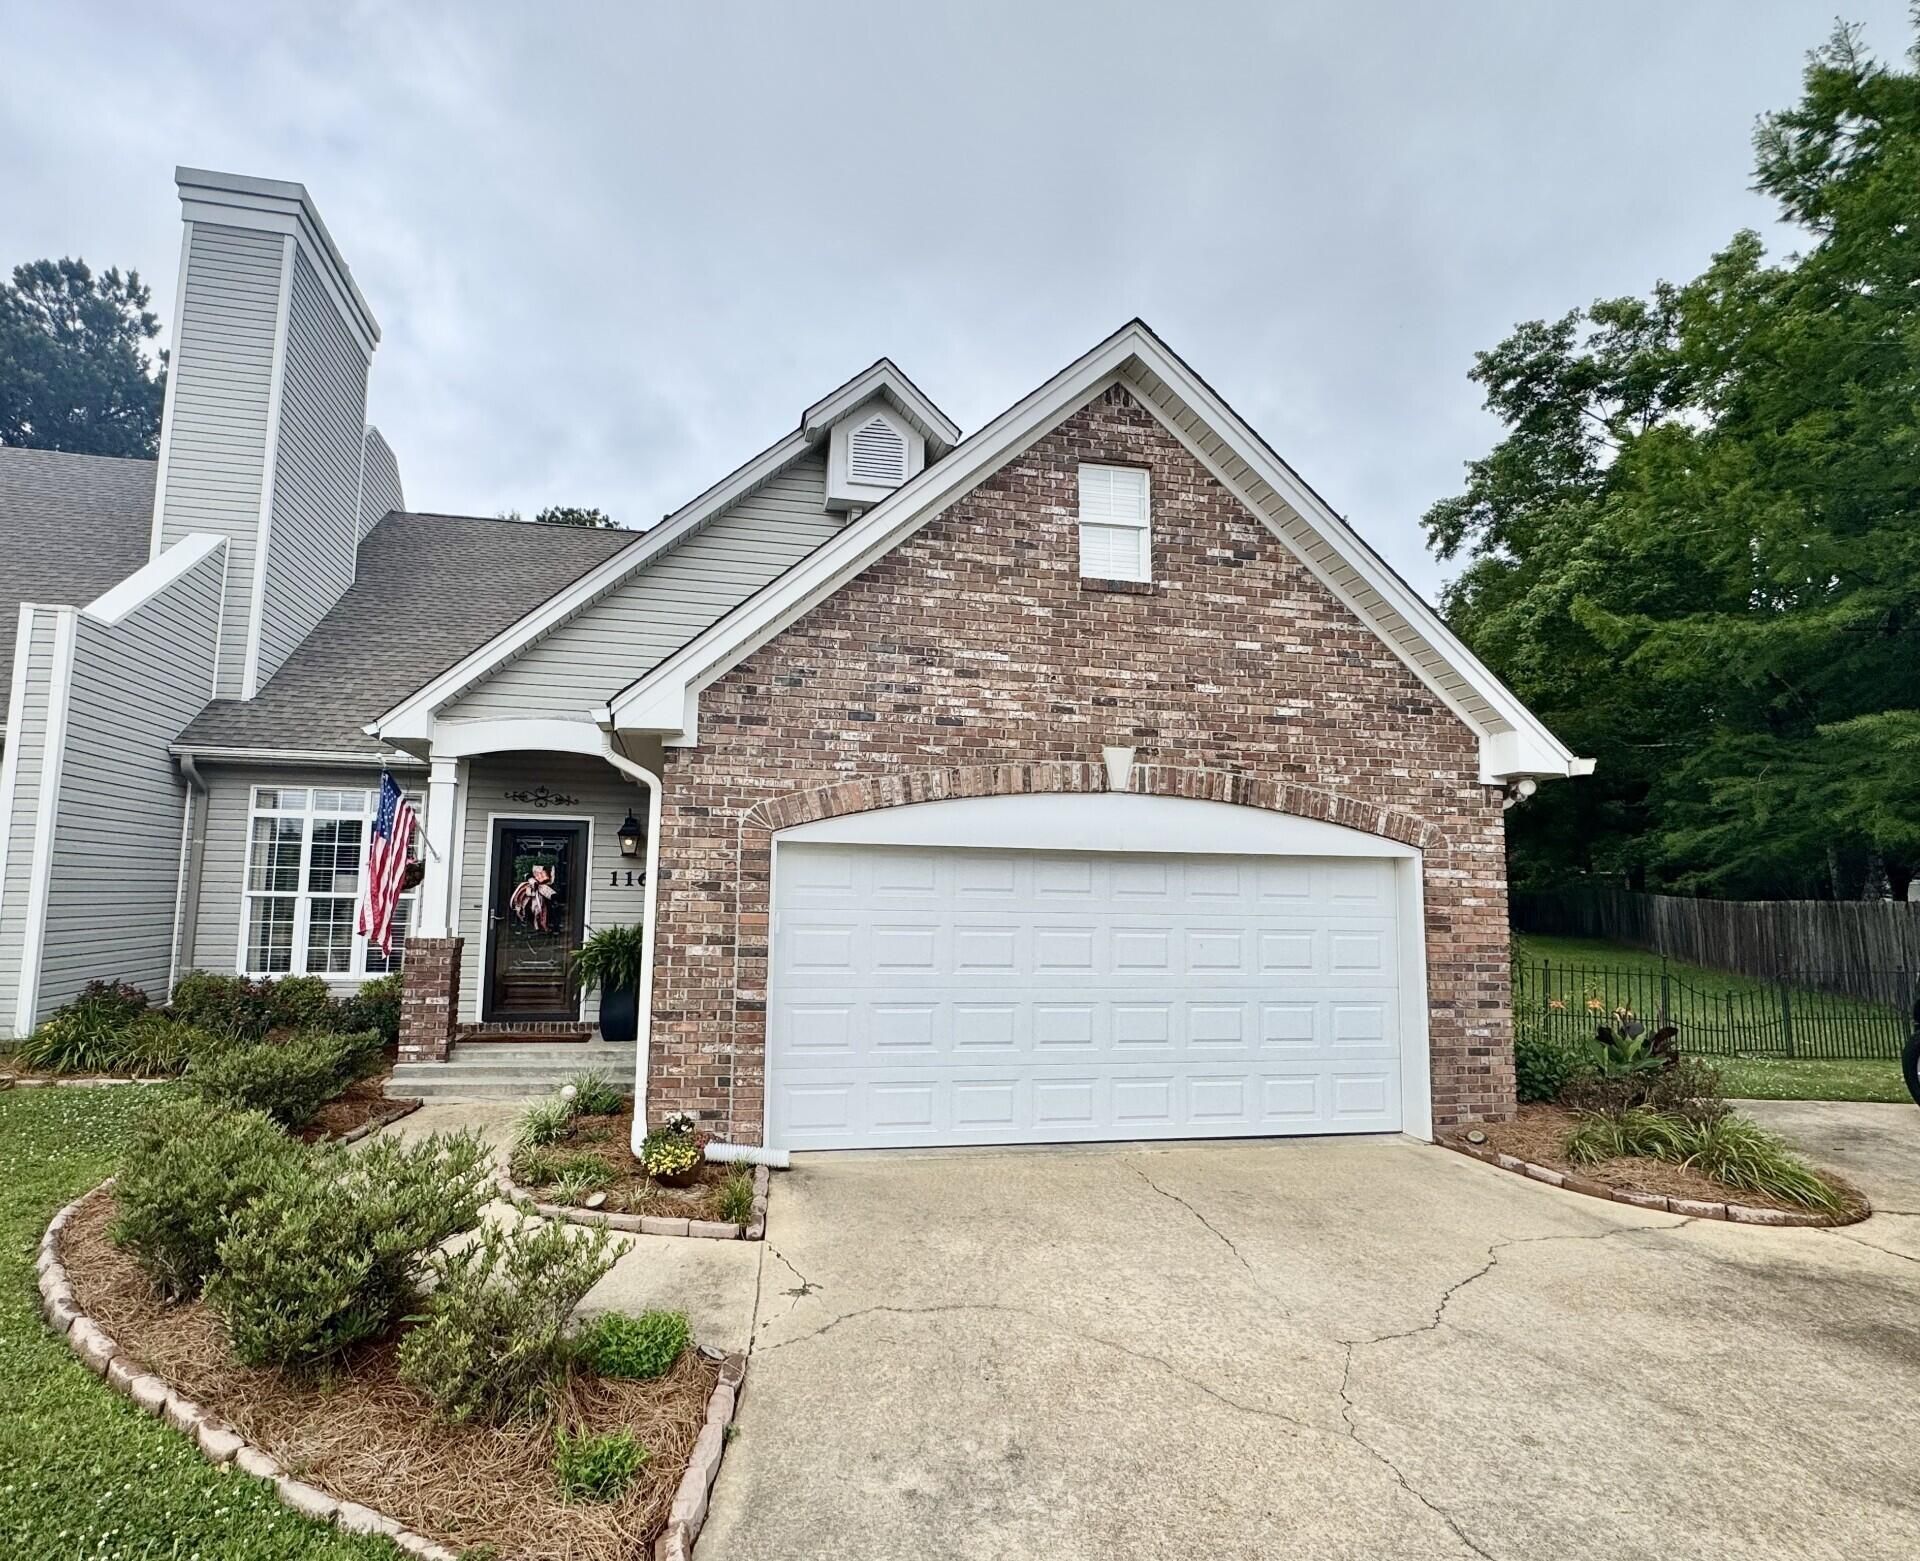
Immaculate 3BR/2.5 bath, open floor plan, vaulted ceilings, large living area, custom kitchen cabinets and side cabinet for desk area or coffee bar, pantry, laundry with countertop and cabinets. Master is large with master bath that has large tile shower, double vanity, and closet toilet room. Two large guest bedrooms with bonus room or theater room. Outside is a covered patio and huge privacy fenced backyard with shop or man cave.
Property Features
Property Type: Residential - Single Family
Cooling: Central
Garage: 2 car attached
Heating: Central Gas
Home Style: Townhome
Lot Size: 0.15 Acres
Stories: 2.0
Taxes: $2,157
Year Built: 2000
Feature Descriptions
Amenities: Storage Room
Appliances: Dishwasher, Microwave, Range
Bonus Room: YES
Carport: None
Ceiling Fans: YES
Countertops: Granite
Days on Site: 3
Deck: YES
Exterior: Brick
Fencing: YES
Fireplace: YES
Flood Zone: No
Flooring: Engineered Hardwood, Tile, Carpet
Foundation: Slab
Gas Logs: YES
HOA Fees: 55.00/Monthly
HOA Y/N: Yes
Homestead: Yes
Lot Dimensions: 35.7 x 188
Parcel #: 071D-01-018-07
Parking: Double Attached
Patio: YES
Rooms Total: 6
Sewer: YES
Storage: YES
Utilities: Gas
Local Schools
School District: Tupelo Public School
Listed By / Shown By
Listed By
Agency Name: Crye-Leike Realtors
Shown By
Agent Name: Rhonda Burnett
Agent Phone: (601) 291-2706
Agency Title: McIntosh & Associates, LLC, REALTORS®

Estimate Your Payment
Estimated Payment
$ 932.40 per month $665.44 Principal & Interest $179.75 Property Tax $87.21 Homeowner's InsuranceChange Payment Information

Rhonda Burnett
McIntosh & Assoc. LLC, REALTORS
Office: (601) 607-7272
Cell: (601) 291-2706
Email Me
McIntosh & Associates, LLC, REALTORS®
Office
Main Phone: (601) 607-7272
458 Pebble Creek Drive
suite 2
Madison, MS 39110
458 Pebble Creek Drive
suite 2
Madison, MS 39110


Privacy Policy / DMCA Notice / ADA Accessibility


This site is hosted, designed and copyright
© 1994 - 2026 by
Delta Media Group, Inc. -- Patent Pending --
116 West Shore Dr. | MLS# 26-1819
This single family home located at 116 West Shore Dr., Saltillo, MS 38866 is currently listed for sale with an asking price of $299,000. This property was built in 2000 and has 3 bedrooms and 2 full and 1 partial baths with 2230 sq. ft. West Shore Dr. is located in the Northridge Crossing subdivision within the Tupelo Public School school district. Search Northridge Crossing real estate on www.rhondaburnett.com today.