

BEDS4
BATHS2 full
SQUARE FEET2,106
MLS#4159301
STATUSActive
PROPERTY TYPEResidential - Single Family
SUBDIVISIONBerkshire Hills
Property Description
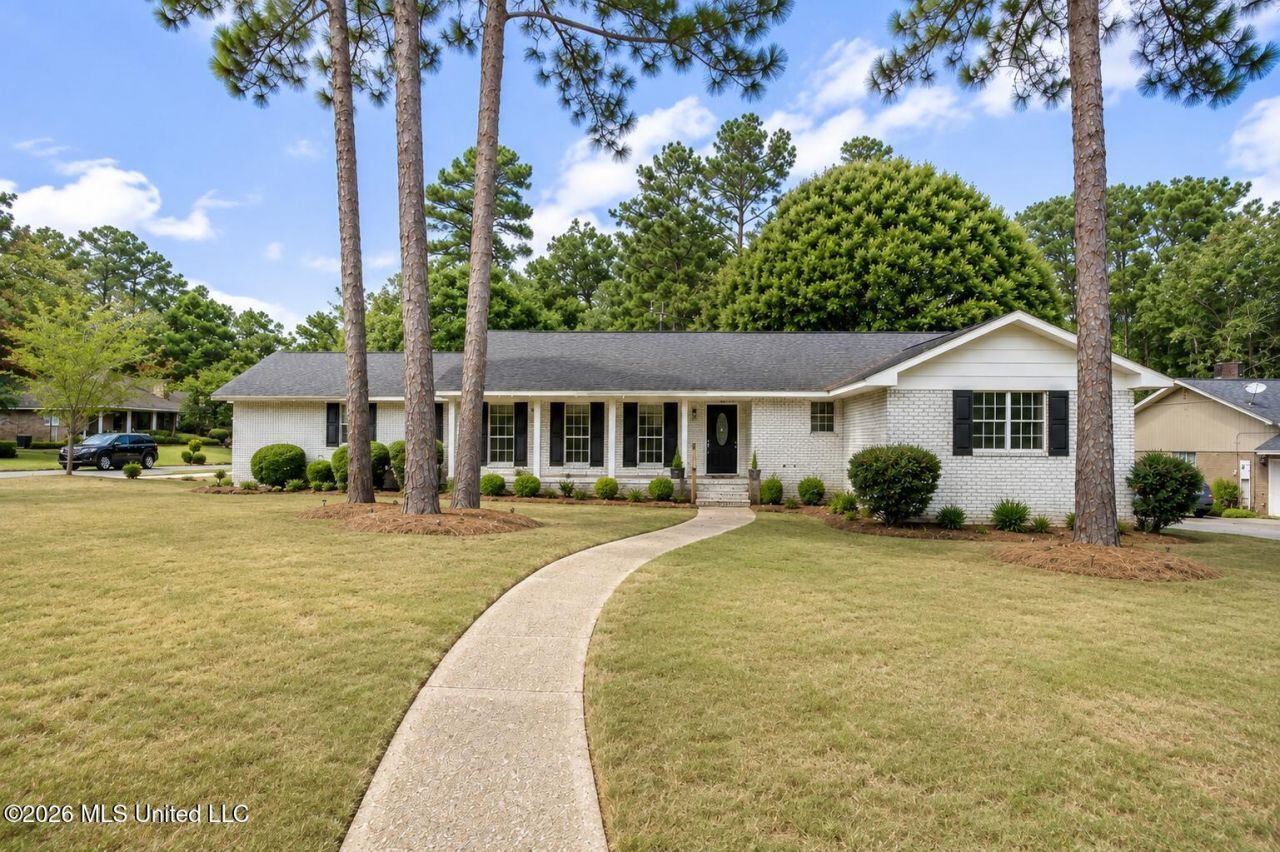
Welcome home to this beautifully maintained 4-bedroom, 2-bath brick ranch nestled on a large, tree-shaded corner lot. Surrounded by mature pine trees and enhanced by fresh landscaping. This home offers timeless curb appeal and a welcoming front porch. Step inside to discover a spacious, light-filled floor plan featuring beautiful wood-look flooring throughout the main living areas. The impressive great room boasts soaring vaulted ceilings with exposed wood beams, creating a warm and inviting space centered around the fireplace. An additional living and dining area provides flexible space for entertaining or everyday living. The kitchen offers plenty of cabinet and counter space and flows seamlessly into the living areas. The primary suite includes a private bath with an updated walk-in shower, while the additional bedrooms provide comfort and versatility for family, guests, or a home office. Outside, enjoy the expansive yard shaded by mature pines, offering plenty of room to relax, entertain, or garden.
Property Features
Property Type: Residential - Single Family
Fenced: Yes
Garage: 2 car attached
Lot Size: 13.00 Acres
Roof Type: Architectural Shingles
Stories: 1.0
Taxes: $3,431
Year Built: 1978
Feature Descriptions
Days on Site: 69
Lot: Corner Lot, Level, Landscaped, City Lot, Fenced, Front Yard
Lot Dimensions: 118.8x140.9
Parcel#: 056a-13-173.000
Patio/Porch: Brick, Porch, Slab, Front Porch
Sewer: Public Sewer
Water: Public
Listed By / Shown By
Listed By
Agency Name: Sigma Rlty dba RE/MAX RE Partners
Shown By
Agent Name: Rhonda Burnett
Agent Phone: (601) 291-2706
Agency Title: McIntosh & Associates, LLC, REALTORS®

Estimate Your Payment
Estimated Payment
$ 789.11 per month $444.89 Principal & Interest $285.92 Property Tax $58.30 Homeowner's InsuranceChange Payment Information

Rhonda Burnett
McIntosh & Assoc. LLC, REALTORS
Office: (601) 607-7272
Cell: (601) 291-2706
Email Me
McIntosh & Associates, LLC, REALTORS®
Office
Main Phone: (601) 607-7272
458 Pebble Creek Drive
suite 2
Madison, MS 39110
458 Pebble Creek Drive
suite 2
Madison, MS 39110


Information is deemed to be reliable but not guaranteed.© 2026 MLS United, LLC.
Privacy Policy / DMCA Notice / ADA Accessibility


This site is hosted, designed and copyright
© 1994 - 2026 by
Delta Media Group, Inc. -- Patent Pending --
119 Bellair Drive | MLS# 4159301
This single family home located at 119 Bellair Drive, Hattiesburg, MS 39402 is currently listed for sale with an asking price of $199,900. This property was built in 1978 and has 4 bedrooms and 2 full baths with 2106 sq. ft. Bellair Drive is located in the Berkshire Hills subdivision. Search Berkshire Hills real estate on www.rhondaburnett.com today.