

BEDS4
BATHS3 full 1 partial
SQUARE FEET3,400
MLS#26-1800
STATUSActive
PROPERTY TYPEResidential - Single Family
Property Description
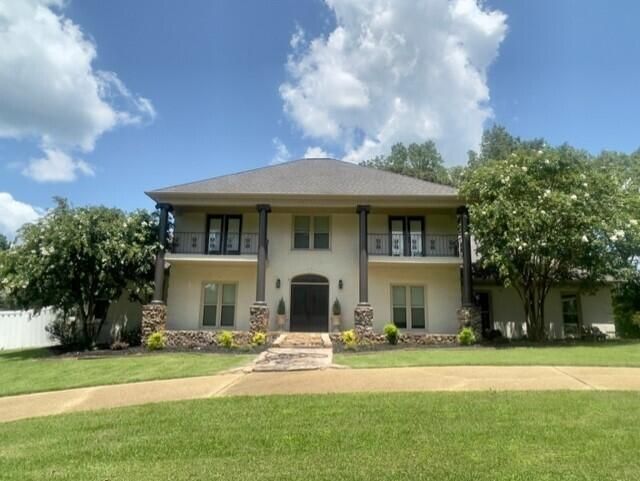
A MUST SEE!! One of a kind. Has everything for him, her, and the kids. 4BR/3.5 bath, double garage, 30 x 40 shop/garage, storm shelter, in-ground pool, pool house with bath on a double lot 3.8 acres with pond, wrought iron fence with electric security gate, and a gazebo. Huge living room room w/fireplace and area for gaming or extra seating, office, and large gourmet kitchen, eat-at bar, lots of cabinets, and granite countertops, Wood, tile, and brick. floors throughout. Formal dining w/French doors, large master with walk-in closet, separate freestanding tub, tile shower, & double his and her vanities, Jack and Jill bath with Pierce cabinets. House has its own well with filter and softener. This property is not in HOA and no restrictive covenants. Info deemed reliable not guaranteed.
Property Features
Property Type: Residential - Single Family
Heating: Central Gas
Home Style: Traditional
Lot Size: 3.80 Acres
Roof Type: Asphalt
Stories: 2.0
Taxes: $4,400
Year Built: 1996
Feature Descriptions
Amenities: Storage Room
Appliances: Range, Dishwasher, Disposal, Microwave
Carport: None
Countertops: Granite
Days on Site: 103
Exterior: Brick
Flooring: Brick/Wood/Tile/Vin
Foundation: Slab
HOA Y/N: No
Homestead: Yes
Lot Dimensions: 3.8 acres
Parcel #: 053V-08-003-25/053V-08-003-09
Pool: 20 x 40
Rooms Total: 9
Storage: 30 x 40 shop
Swimming Pool: Yes
Utilities: Natural Gas Available
Listed By / Shown By
Listed By
Agency Name: Crye-Leike Realtors
Shown By
Agent Name: Rhonda Burnett
Agent Phone: (601) 291-2706
Agency Title: McIntosh & Associates, LLC, REALTORS®

Estimate Your Payment
Estimated Payment
$ 2,065.80 per month $1,502.26 Principal & Interest $366.67 Property Tax $196.88 Homeowner's InsuranceChange Payment Information

Rhonda Burnett
McIntosh & Assoc. LLC, REALTORS
Office: (601) 607-7272
Cell: (601) 291-2706
Email Me
McIntosh & Associates, LLC, REALTORS®
Office
Main Phone: (601) 607-7272
458 Pebble Creek Drive
suite 2
Madison, MS 39110
458 Pebble Creek Drive
suite 2
Madison, MS 39110


Privacy Policy / DMCA Notice / ADA Accessibility


This site is hosted, designed and copyright
© 1994 - 2026 by
Delta Media Group, Inc. -- Patent Pending --
121 Christy Way | MLS# 26-1800
This single family home located at 121 Christy Way, Saltillo, MS 38866 is currently listed for sale with an asking price of $675,000. This property was built in 1996 and has 4 bedrooms and 3 full and 1 partial baths with 3400 sq. ft. Search Saltillo real estate on www.rhondaburnett.com today.