

BEDS3
BATHS2 full
SQUARE FEET1,360
MLS#4160833
STATUSActive
PROPERTY TYPEResidential - Single Family
SUBDIVISIONLive Oaks Place
Property Description
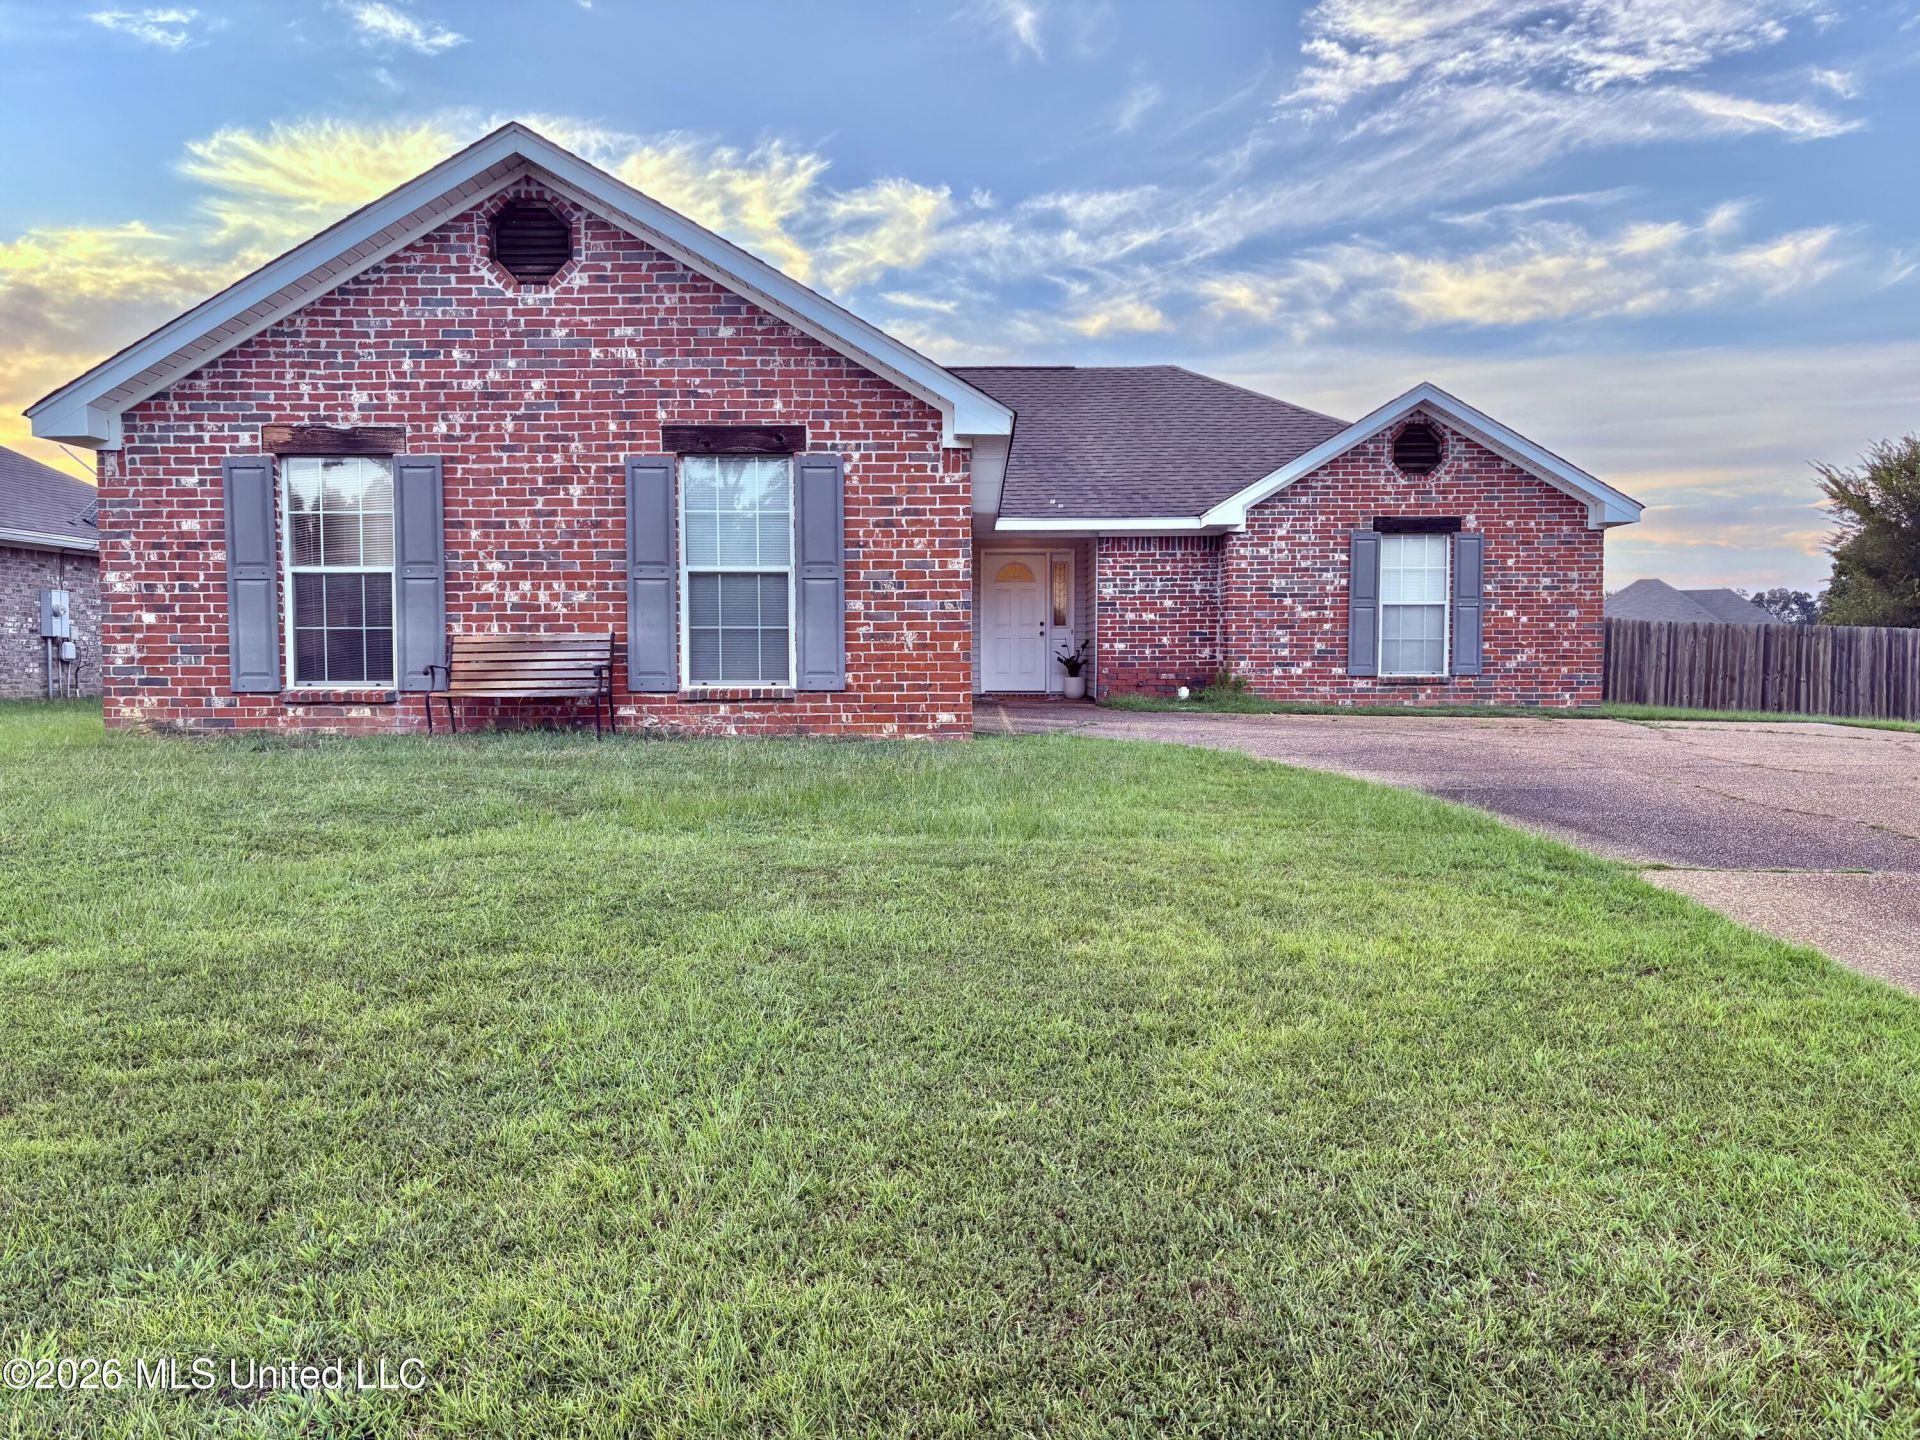
Welcome to this beautiful 3-bedroom, 2-bath custom-built, one-owner home in the desirable Live Oaks Subdivision! This USDA-eligible property offers a spacious split floor plan with wood floors throughout and thoughtful details throughout the home. The oversized primary suite features a large bedroom, private en-suite bath, and an impressive walk-in closet. Located just outside the city limits, you'll enjoy a peaceful setting while still being conveniently close to shopping, dining, entertainment, and schools. Step outside to the private, fully fenced backyard, perfect for relaxing, entertaining, or letting the kids and pets play. The attached 2-car garage provides plenty of room for vehicles, plus valuable attic storage and an additional storage room. Even better, the refrigerator, washer, and dryer remain with the home, making this one move-in ready! This well-maintained one-owner home offers the perfect combination of comfort, convenience, and privacy. Call your favorite agent and come see all it has to offer!
Property Features
Property Type: Residential - Single Family
Garage: 2
Lot Size: 0.27 Acres
Roof Type: Architectural Shingles
Stories: 1.0
Taxes: $1,063
Year Built: 2005
Feature Descriptions
Days on Site: 2
Flooring: Wood, Tile
HOA Fee: $120/ Semi-Annually
Parcel#: G07h-000005-03520
Patio/Porch: Covered, Rear Porch
Sewer: Public Sewer
Water: Community, Public
Window: Vinyl
Local Schools
High School: Brandon
Middle School: Brandon
Elementary School: Rouse
Listed By / Shown By
Listed By
Agency Name: Havard Real Estate Group, LLC
Shown By
Agent Name: Rhonda Burnett
Agent Phone: (601) 291-2706
Agency Title: McIntosh & Associates, LLC, REALTORS®

Estimate Your Payment
Estimated Payment
$ 667.55 per month $511.88 Principal & Interest $88.58 Property Tax $67.08 Homeowner's InsuranceChange Payment Information

Rhonda Burnett
McIntosh & Assoc. LLC, REALTORS
Office: (601) 607-7272
Cell: (601) 291-2706
Email Me
McIntosh & Associates, LLC, REALTORS®
Office
Main Phone: (601) 607-7272
458 Pebble Creek Drive
suite 2
Madison, MS 39110
458 Pebble Creek Drive
suite 2
Madison, MS 39110


Information is deemed to be reliable but not guaranteed.© 2026 MLS United, LLC.
Privacy Policy / DMCA Notice / ADA Accessibility


This site is hosted, designed and copyright
© 1994 - 2026 by
Delta Media Group, Inc. -- Patent Pending --
123 Cherry Bark Way | MLS# 4160833
This single family home located at 123 Cherry Bark Way, Pearl, MS 39208 is currently listed for sale with an asking price of $230,000. This property was built in 2005 and has 3 bedrooms and 2 full baths with 1360 sq. ft. Cherry Bark Way is located in the Live Oaks Place subdivision. Search Live Oaks Place real estate on www.rhondaburnett.com today.