

BEDS4
BATHS2 full
SQUARE FEET1,842
MLS#4160869
STATUSActive
PROPERTY TYPEResidential - Single Family
SUBDIVISIONThe Highlands
Property Description
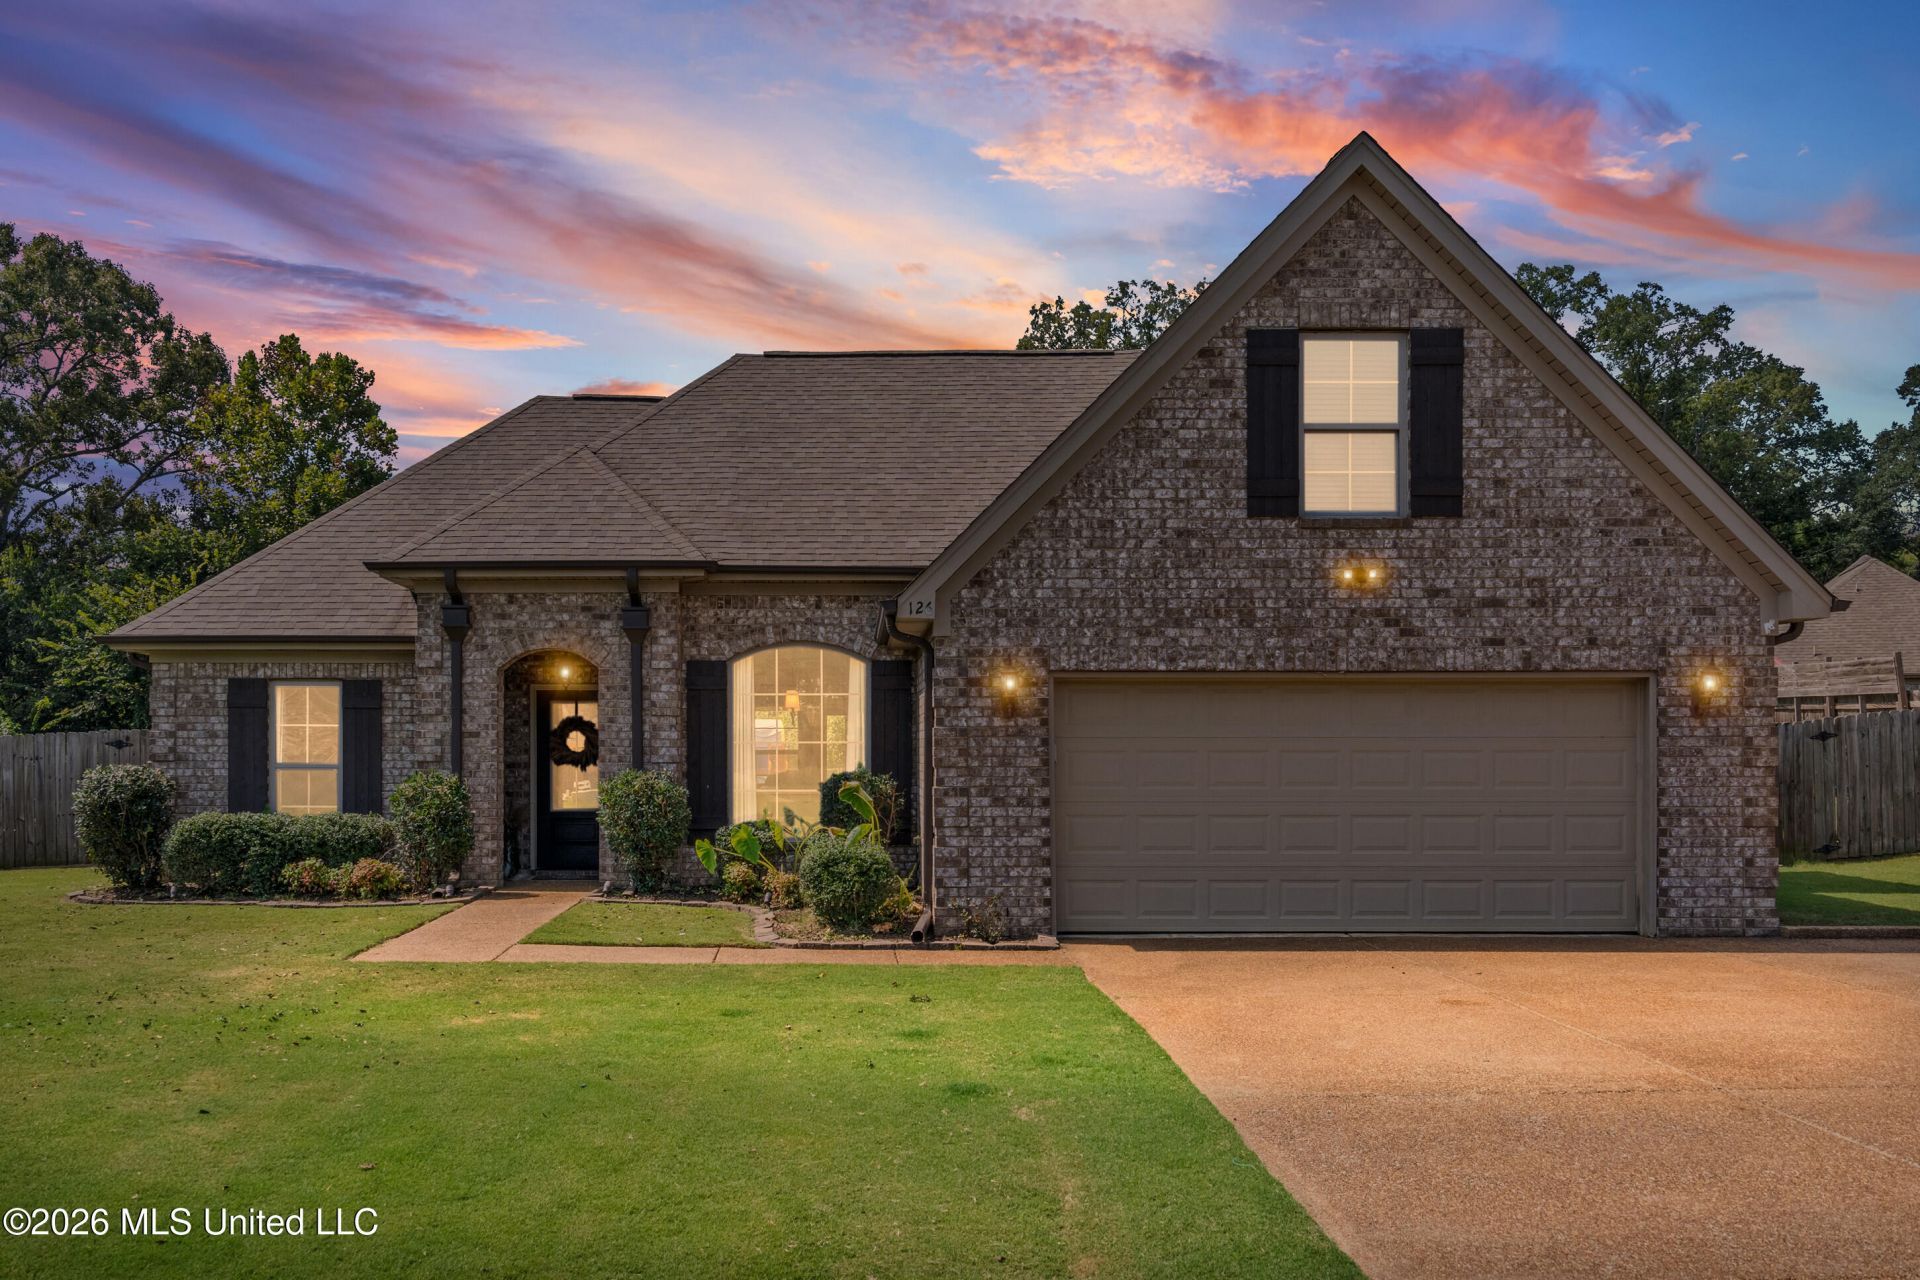
Welcome to 126 Highland Drive in The Highlands of Senatobia! This beautiful brick home offers 4 bedrooms, 2 full baths, approximately 1,842 square feet and sits on a spacious .51 acre lot. Inside, you'll love the open layout, tall ceilings, hardwood flooring and comfortable living area with a fireplace and custom wood accents. Professionally built removable shelving adds both style and function to the living space, while the breakfast nook features a professionally built bench with hidden storage underneath. The kitchen offers granite countertops, a large island, stainless appliances and plenty of cabinet space, opening easily into the dining and living areas. The primary suite features a vaulted ceiling and private bath with double vanities, soaking tub and separate tiled shower. Three bedrooms are located downstairs with the fourth bedroom or bonus room upstairs, giving you plenty of flexibility. Step outside and this home really shines with a large fenced backyard, covered patio, additional deck and gazebo area, above ground pool with surrounding deck and plenty of room to play, entertain or simply enjoy the outdoors. Add in the 2 car garage, great curb appeal and convenient Senatobia location, and this one has so much to offer!
Property Features
Property Type: Residential - Single Family
Fenced: Yes
Garage: 2 car attached
Lot Size: 0.51 Acres
Roof Type: Architectural Shingles
Stories: 2.0
Taxes: $2,591
Year Built: 2016
Feature Descriptions
Days on Site: 4
Flooring: Carpet, Combination, Hardwood, Tile
Lot: Landscaped, Fenced, Front Yard
Parcel#: 155-01-0006200
Patio/Porch: Covered, Deck, Patio
Security: Smoke Detector(s)
Sewer: Public Sewer
Swimming Pool: Yes
Water: Public
Water Features: None
Window: Screens, Shutters
Local Schools
High School: Senatobia
Middle School: Senatobia Middle School
Elementary School: Senatobia
Listed By / Shown By
Listed By
Agency Name: RE/MAX Realty Group
Shown By
Agent Name: Rhonda Burnett
Agent Phone: (601) 291-2706
Agency Title: McIntosh & Associates, LLC, REALTORS®

Estimate Your Payment
Estimated Payment
$ 1,011.11 per month $703.06 Principal & Interest $215.92 Property Tax $92.14 Homeowner's InsuranceChange Payment Information

Rhonda Burnett
McIntosh & Assoc. LLC, REALTORS
Office: (601) 607-7272
Cell: (601) 291-2706
Email Me
McIntosh & Associates, LLC, REALTORS®
Office
Main Phone: (601) 607-7272
458 Pebble Creek Drive
suite 2
Madison, MS 39110
458 Pebble Creek Drive
suite 2
Madison, MS 39110


Information is deemed to be reliable but not guaranteed.© 2026 MLS United, LLC.
Privacy Policy / DMCA Notice / ADA Accessibility


This site is hosted, designed and copyright
© 1994 - 2026 by
Delta Media Group, Inc. -- Patent Pending --
126 Highland Drive | MLS# 4160869
This single family home located at 126 Highland Drive, Senatobia, MS 38668 is currently listed for sale with an asking price of $315,900. This property was built in 2016 and has 4 bedrooms and 2 full baths with 1842 sq. ft. Highland Drive is located in the The Highlands subdivision. Search The Highlands real estate on www.rhondaburnett.com today.