

BEDS4
BATHS2 full 1 partial
SQUARE FEET3,608
MLS#168597
STATUSActive
PROPERTY TYPEResidential - Single Family
SUBDIVISIONOther
Property Description
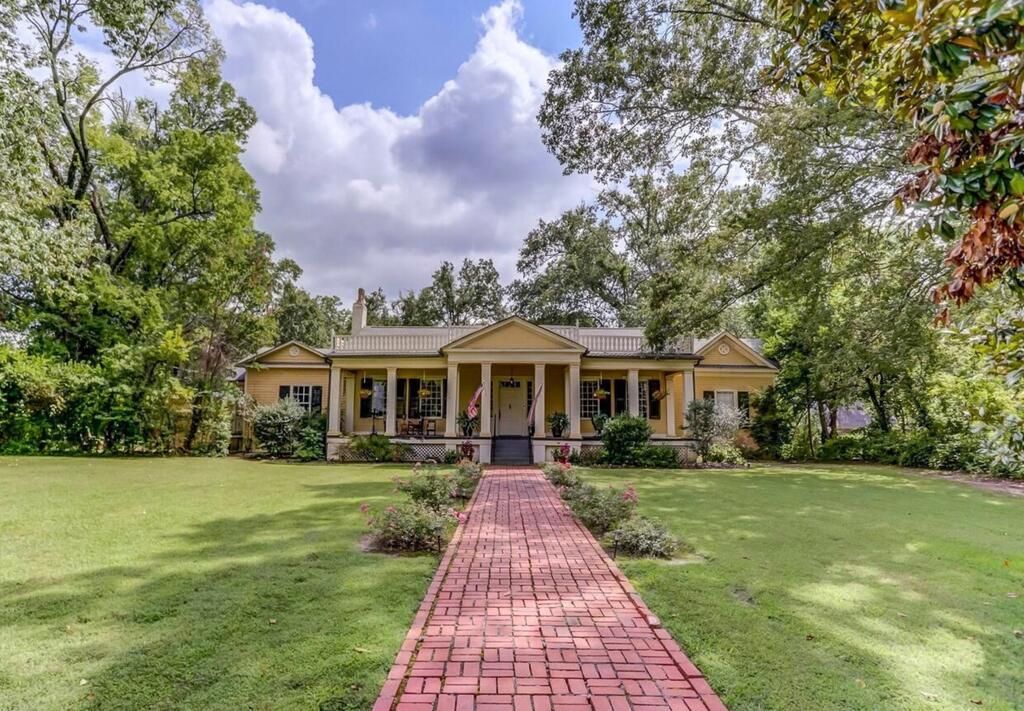
Step into a piece of Holly Springs history at the stunning Crump Place, circa 1836. One of the city's earliest homes, this remarkable property was built by Samuel McCorkle and later became the boyhood home of E.H. Crump, the legendary mayor of Memphis. Listed on the National Register of Historic Places, the home underwent an extensive restoration in 2002, thoughtfully returning the interior to its original character. Beautiful moldings, elegant chandeliers, custom draperies, and fabulous heart pine floors showcase the timeless craftsmanship throughout, while updated kitchen and bathrooms provide modern-day comfort. Situated on a city lot, this truly one-of-a-kind historic property is a rare opportunity to own a piece of Southern history. A home with this much character and history is one you have to see in person! Selling as-is.
Property Features
Property Type: Residential - Single Family
Cooling: Electric
Garage: 2
Heating: Central
Lot Size: 0.92 Acres
Roof Type: Architectural
Year Built: 1836
Feature Descriptions
Appliances: Gas Water Heater, Dishwasher, Disposal, Gas Range, Refrigerator
Cooling Y/N: Yes
Covered Spaces: 2
Days on Site: 23
Exterior: Wood Siding
Foundation: Crawl Space
Garage Y/N: Yes
Heating Y/N: Yes
Interior: Granite Counters
Parking: 2 Car Garage, Paved
Parking Total: 2
Patio/Porch: Porch
Pool: None
Sewer: Public Sewer
SQFT Building Total: 3608
Water: Public
Listed By / Shown By
Listed By
Agency Name: Crye-Leike Oxford Real Estate
Agency Contact: 6622349868
Shown By
Agent Name: Rhonda Burnett
Agent Phone: (601) 291-2706
Agency Title: McIntosh & Associates, LLC, REALTORS®

Estimate Your Payment
Estimated Payment
$ 881.03 per month $778.95 Principal & Interest $0.00 Property Tax (data not provided by mls) $102.08 Homeowner's InsuranceChange Payment Information

Rhonda Burnett
McIntosh & Assoc. LLC, REALTORS
Office: (601) 607-7272
Cell: (601) 291-2706
Email Me
McIntosh & Associates, LLC, REALTORS®
Office
Main Phone: (601) 607-7272
458 Pebble Creek Drive
suite 2
Madison, MS 39110
458 Pebble Creek Drive
suite 2
Madison, MS 39110


Privacy Policy / DMCA Notice / ADA Accessibility


This site is hosted, designed and copyright
© 1994 - 2026 by
Delta Media Group, Inc. -- Patent Pending --
127 W Gholson Avenue | MLS# 168597
This single family home located at 127 W Gholson Avenue, Holly Springs, MS 38635 is currently listed for sale with an asking price of $350,000. This property was built in 1836 and has 4 bedrooms and 2 full and 1 partial baths with 3608 sq. ft. W Gholson Avenue is located in the Other subdivision. Search Other real estate on www.rhondaburnett.com today.