

BEDS3
BATHS2 full
SQUARE FEET1,923
MLS#4166118
STATUSActive
PROPERTY TYPEResidential - Single Family
SUBDIVISIONHighland Acres
Property Description
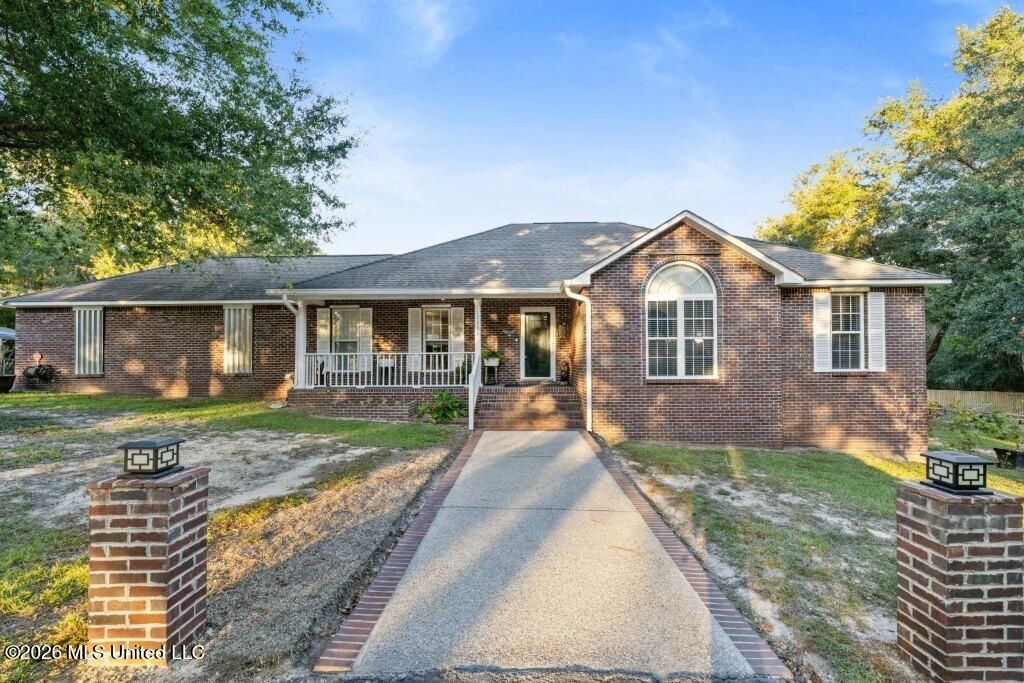
Stunning Home on 3.1 Acres in Pass Christian, MS! Enjoy country living in this beautiful 3-bedroom, 2-bath, All Brick home. The property features a fully stocked pond with a fountain, chicken coop, mature & fruit bearing trees and bushes, 2 water wells, 1 for the house and a second hand-pumping water well. Enjoy a Brand New Whole-Home Generator that was just installed and New Water Heater. Take in the gorgeous pond views from the covered back porch or living room picture window, and relax and the illuminated fountain and cross at night. Inside, you'll find this home has been completely renovated. New beautiful flooring throughout with NO CARPET, updated lighting, a stylish Fandelier, and a cozy electric fireplace. The primary bathroom features a freestanding tub and separate shower and Double Closets. Security System, Ring Doorbell Camera, and Special Locks are installed for added security along with Hurricane Shutters for all windows and Storm Doors for all 4 Doors. Need extra space? Enjoy a workshop, a separate building perfect for an office or workout room, and an RV pad with water, sewer, and electric hookups. No Flood Required
Property Features
Property Type: Residential - Single Family
Garage: 2
Lot Size: 3.10 Acres
Roof Type: Architectural Shingles
Stories: 1.0
Taxes: $0
Year Built: 2007
Amenities
Breakfast Bar
Feature Descriptions
Days on Site: 3
Flooring: Laminate, Vinyl
Lot: Sloped
Parcel#: 0107p-01-002.000
Patio/Porch: Porch
Security: yes
Security: Carbon Monoxide Detector(s), Fire Alarm, Secured Garage/Parking, Security System, Smoke Detector(s)
Sewer: Septic Tank
Water: Other, Well
Water Features: Pond
Window: Insulated Windows, Plantation Shutters
Local Schools
High School: West Harrison
Elementary School: Lizana
Listed By / Shown By
Listed By
Agency Name: ERA Top Agent Realty
Shown By
Agent Name: Rhonda Burnett
Agent Phone: (601) 291-2706
Agency Title: McIntosh & Associates, LLC, REALTORS®

Estimate Your Payment
Estimated Payment
$ 1,258.36 per month $1,112.56 Principal & Interest $0.00 Property Tax (data not provided by mls) $145.80 Homeowner's InsuranceChange Payment Information

Rhonda Burnett
McIntosh & Assoc. LLC, REALTORS
Office: (601) 607-7272
Cell: (601) 291-2706
Email Me
McIntosh & Associates, LLC, REALTORS®
Office
Main Phone: (601) 607-7272
458 Pebble Creek Drive
suite 2
Madison, MS 39110
458 Pebble Creek Drive
suite 2
Madison, MS 39110


Information is deemed to be reliable but not guaranteed.© 2026 MLS United, LLC.
Privacy Policy / DMCA Notice / ADA Accessibility


This site is hosted, designed and copyright
© 1994 - 2026 by
Delta Media Group, Inc. -- Patent Pending --
13264 Cheyenne Road | MLS# 4166118
This single family home located at 13264 Cheyenne Road, Pass Christian, MS 39571 is currently listed for sale with an asking price of $499,900. This property was built in 2007 and has 3 bedrooms and 2 full baths with 1923 sq. ft. Cheyenne Road is located in the Highland Acres subdivision. Search Highland Acres real estate on www.rhondaburnett.com today.