

BEDS3
BATHS3 full
SQUARE FEET3,962
MLS#4166230
STATUSActive
PROPERTY TYPEResidential - Single Family
SUBDIVISIONSuburban Acres
Property Description
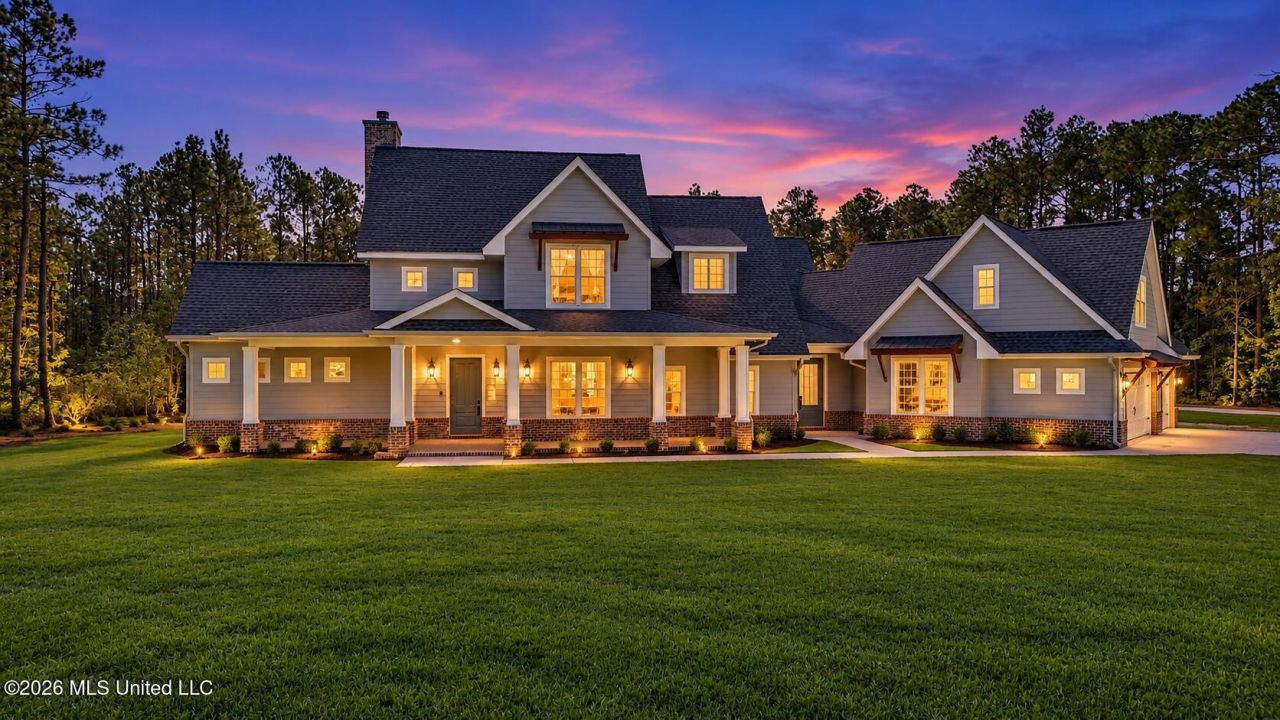
What if you didn't have to choose between privacy, space, and convenience? Imagine coming home to 10 acres of your own, surrounded by nature, with room for the people, passions, and lifestyle you love, all while remaining conveniently close to I-10, shopping, dining, and everyday essentials. Tucked away on 10 acres, with approximately 2.5 acres cleared. This distinctive 2023 farmhouse-style property offers the rare combination of peaceful country living and modern convenience. With electric gated access, expansive grounds, and space to spread out, this is more than a home. It's an opportunity to create your own private compound-style retreat. The main residence offers approximately 3,962 square feet of heated and cooled living space, where soaring ceilings reaching approximately 25 feet, beautiful brick accents, eight-foot doors, and approximately 50 windows create an atmosphere filled with natural light and architectural character. Designed for gathering and entertaining, the spacious kitchen features granite countertops, a generous island, custom cabinetry, a pot filler, and a large walk-in pantry. Storage is abundant throughout the home, including a thoughtfully designed laundry room with its own sink, cabinet storage, and granite countertops. The main-level owner's suite offers a peaceful retreat with a spacious bathroom and expansive walk-in closet. An additional downstairs flex room creates possibilities for a fourth bedroom, private office, game room, or whatever your lifestyle needs. Upstairs, additional bedrooms share a Jack-and-Jill bathroom, offering comfortable spaces throughout. And just when you think you've seen everything, there's more. Attached to the main dwelling, an approximately 1,000-square-foot upstairs living area offers its own staircase, creating privacy and separation while remaining connected to the residence. Complete with a wet bar/kitchenette-style area and full bathroom, this versatile space opens the door to possibilities for extended guests, multigenerational living, a private retreat, or an entertainment space. The added separation allows everyone to enjoy their own space without feeling disconnected. For the car enthusiast, hobbyist, or anyone who has dreamed of having a dedicated space for their passions, the impressive 30-by-50-foot workshop is a standout feature. Fully insulated, heated and cooled by its own 3.5-ton HVAC unit, and equipped with a dedicated water heater, kitchenette, full bathroom, and oversized roll-up doors, this space offers remarkable functionality. Whether you envision a personal workshop, a place for your vehicles and projects, or a space with potential for future adaptation, the possibilities are extensive. A three-car garage provides additional parking and storage, while a covered RV area with water and utility access offers convenience for recreational vehicles. With 10 acres to enjoy, there's plenty of room for boats, trailers, outdoor equipment, and all the extras that come w
Property Features
Property Type: Residential - Single Family
Fenced: Yes
Garage: 3
Lot Size: 10.00 Acres
Roof Type: Architectural Shingles
Stories: 2.0
Taxes: $8,217
Year Built: 2023
Feature Descriptions
Days on Site: 1
Flooring: Ceramic Tile, Tile
Lot: Level, Cleared, Rectangular Lot, Wooded
Lot Dimensions: 1316 x 239 x 1316 x 329
Parcel#: 0-71-60-027.025
Patio/Porch: Brick, Covered
Security: Carbon Monoxide Detector(s), Security Fence, Security Lights, Smoke Detector(s)
Sewer: Public Sewer
Water: Public
Window: Insulated Windows
Wooded: Yes
Listed By / Shown By
Listed By
Agency Name: Expect Realty
Shown By
Agent Name: Rhonda Burnett
Agent Phone: (601) 291-2706
Agency Title: McIntosh & Associates, LLC, REALTORS®

Estimate Your Payment
Estimated Payment
$ 3,904.29 per month $2,846.50 Principal & Interest $684.75 Property Tax $373.04 Homeowner's InsuranceChange Payment Information

Rhonda Burnett
McIntosh & Assoc. LLC, REALTORS
Office: (601) 607-7272
Cell: (601) 291-2706
Email Me
McIntosh & Associates, LLC, REALTORS®
Office
Main Phone: (601) 607-7272
458 Pebble Creek Drive
suite 2
Madison, MS 39110
458 Pebble Creek Drive
suite 2
Madison, MS 39110


Information is deemed to be reliable but not guaranteed.© 2026 MLS United, LLC.
Privacy Policy / DMCA Notice / ADA Accessibility


This site is hosted, designed and copyright
© 1994 - 2026 by
Delta Media Group, Inc. -- Patent Pending --
13855 E Tucker Road | MLS# 4166230
This single family home located at 13855 E Tucker Road, Vancleave, MS 39565 is currently listed for sale with an asking price of $1,279,000. This property was built in 2023 and has 3 bedrooms and 3 full baths with 3962 sq. ft. E Tucker Road is located in the Suburban Acres subdivision. Search Suburban Acres real estate on www.rhondaburnett.com today.