

BEDS3
BATHS2.00
SQUARE FEET1,375
MLS#148972
STATUSPending
PROPERTY TYPEResidential - Single Family
SUBDIVISIONThe Oaks
SCHOOLSumrall
Property Description
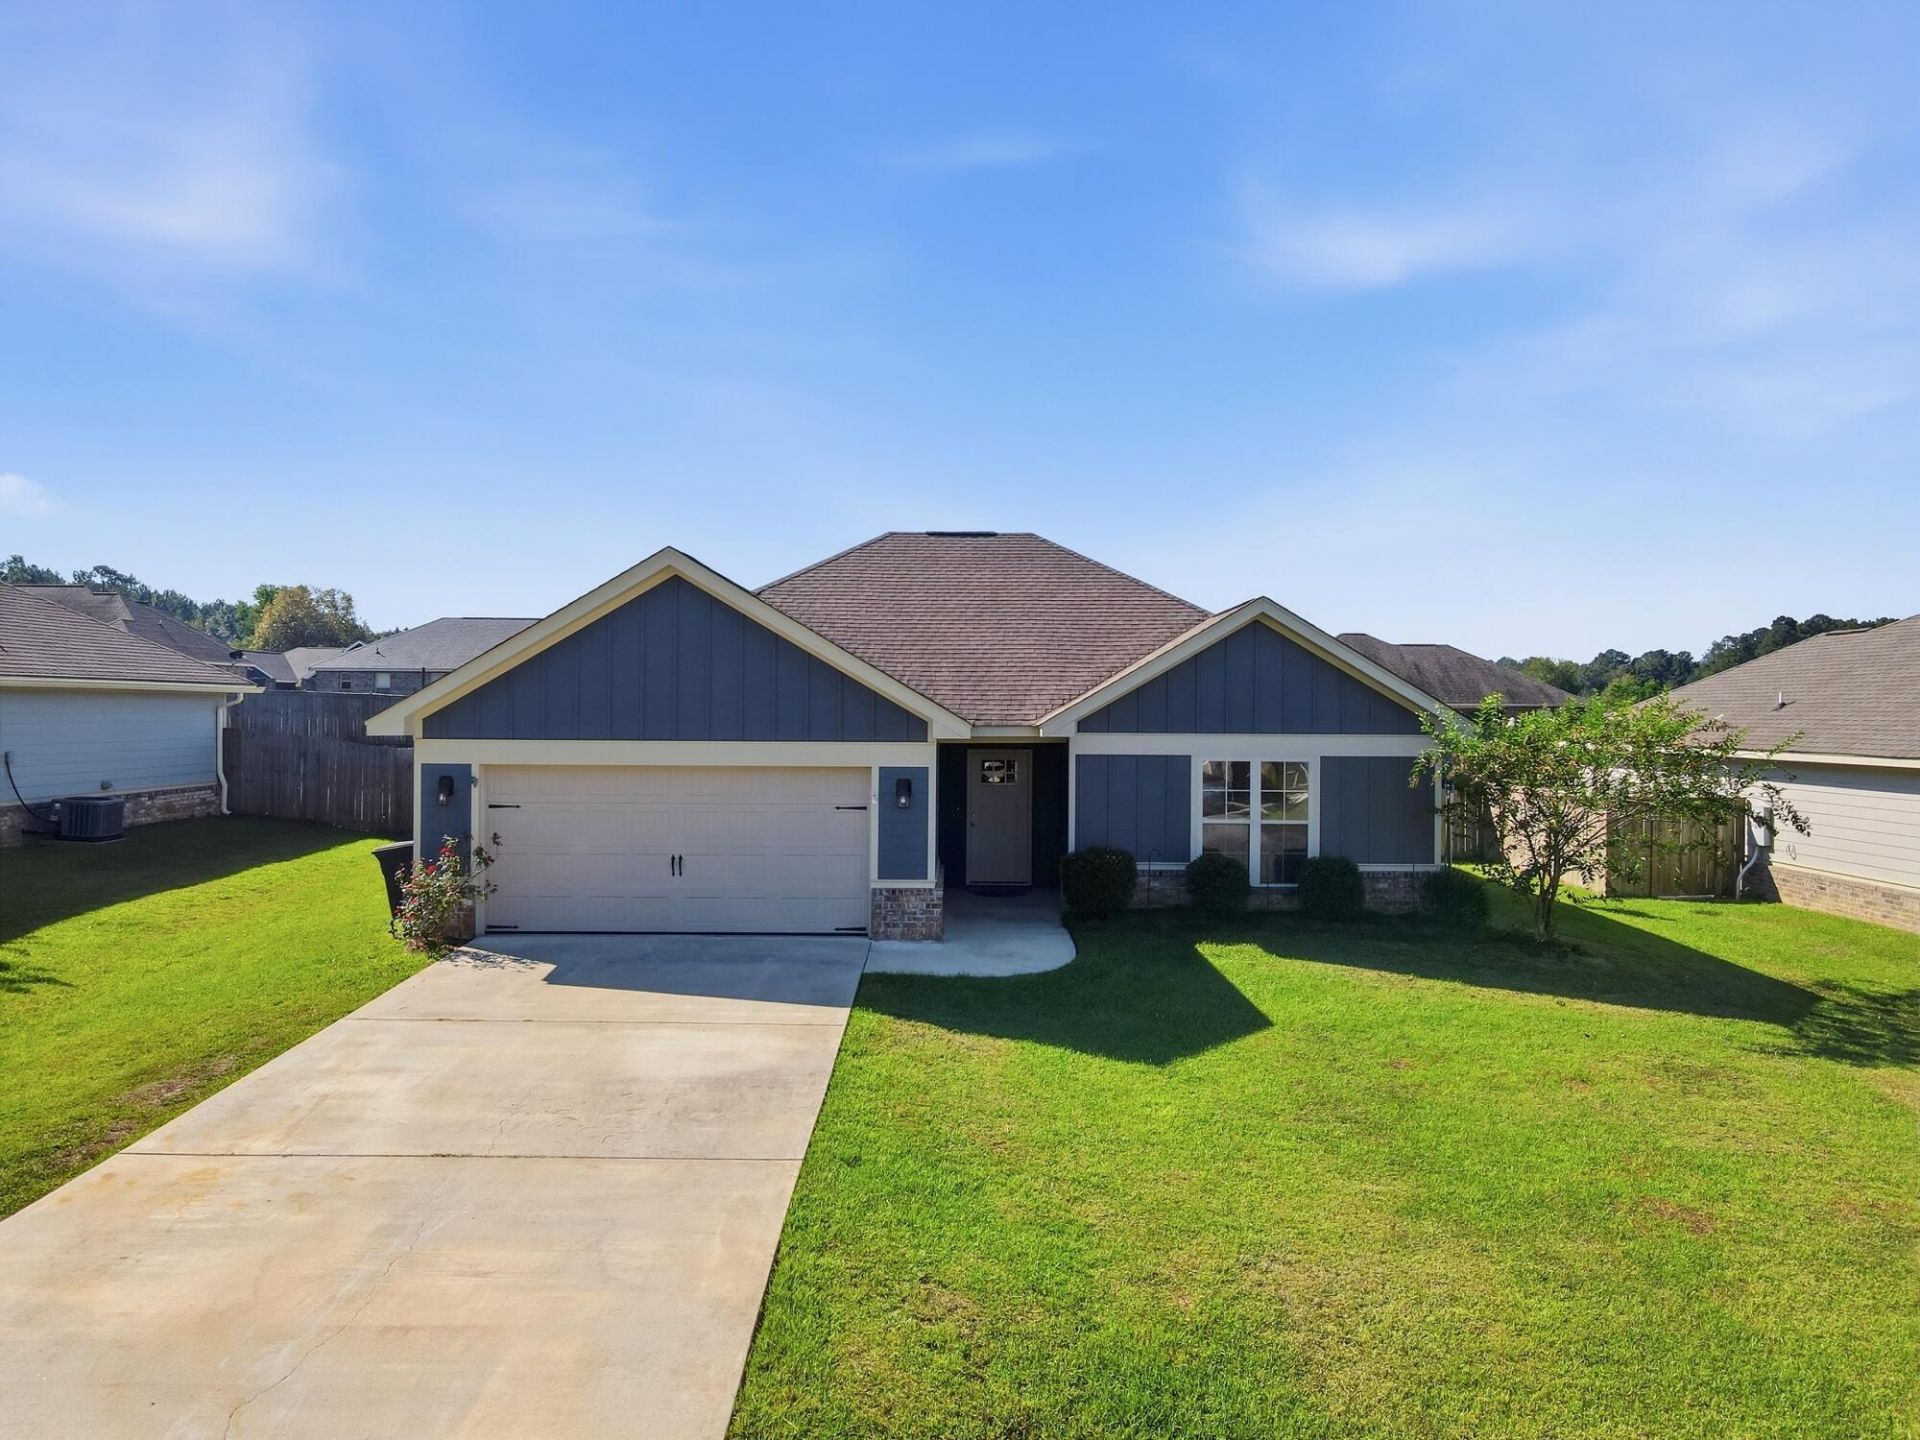
Welcome home to this beautifully maintained 3 bedroom, 2 bathroom home, built in 2021 and thoughtfully designed for comfortable, modern living. The open concept layout creates a welcoming flow between the living, dining, and kitchen areas, with a spacious kitchen island, granite countertops, stainless steel appliances, and durable vinyl plank flooring in main living areas and primary bedroom with carpet in the guest bedrooms. Freshly painted and move-in ready, this home offers a clean, updated feel from the moment you walk in. Step outside to enjoy the privacy of a fenced-in backyard, perfect for relaxing or enjoying the outdoors. Residents also have access to the community swimming pool. Located within a desirable school district, this home offers a great combination of modern features, functionality, and community amenities. Call today to schedule your private tour!
Property Features
Property Type: Residential - Single Family
Cooling: Electric, Heat Pump
Garage: Attached Garage, Garage Door Opener
Heating: Heat Pump
Lot Size: 0
Roof Type: Architectural
Stories: 1.0
Taxes: $2,215
Year Built: 2021
Amenities
Ceiling Fan(s)
Walk-In Closet(s)
Garage with door
Feature Descriptions
Carport: None
Ceiling Height: 8' +
City Limits: Yes
Community Features: Pool, Street Lights, Undrgrnd Utilities
Days on Site: 20
Exterior: Brick Veneer, Wood Siding
Flood Zone: No
Flooring: Carpet, Plank, Vinyl
Foundation: Slab
Historical District: No
HOA Fee: $385.00/ Annual
Kitchen: Dishwasher, Kitchen Island, Microwave, Range, Refrigerator
Lot: Subdivision
Lot Dimensions: 0.24
Sewer: Public Sewer
SQFT Approximate: 1201 - 1400 Sq. Ft.
Water: City Water
Water Supplier: Town of Sumrall
Local Schools
School District: Sumrall
Listed By / Shown By
Listed By
Agency Name: Crye-Leike Pine Belt
Shown By
Agent Name: Rhonda Burnett
Agent Phone: (601) 291-2706
Agency Title: McIntosh & Associates, LLC, REALTORS®

Estimate Your Payment
Estimated Payment
$ 813.89 per month $556.39 Principal & Interest $184.58 Property Tax $72.92 Homeowner's InsuranceChange Payment Information

Rhonda Burnett
McIntosh & Assoc. LLC, REALTORS
Office: (601) 607-7272
Cell: (601) 291-2706
Email Me
McIntosh & Associates, LLC, REALTORS®
Office
Main Phone: (601) 607-7272
458 Pebble Creek Drive
suite 2
Madison, MS 39110
458 Pebble Creek Drive
suite 2
Madison, MS 39110


Privacy Policy / DMCA Notice / ADA Accessibility


This site is hosted, designed and copyright
© 1994 - 2026 by
Delta Media Group, Inc. -- Patent Pending --
14 E Locust | MLS# 148972
This single family home located at 14 E Locust, Sumrall, MS 39482 is currently listed for sale with an asking price of $250,000. This property was built in 2021 and has 3 bedrooms with 1375 sq. ft. E Locust is located in the The Oaks subdivision within the Sumrall school district. Search The Oaks real estate on www.rhondaburnett.com today.