

BEDS4
BATHS2 full
SQUARE FEET1,674
MLS#4158695
STATUSActive
PROPERTY TYPEResidential - Single Family
SUBDIVISIONStapleton
Property Description
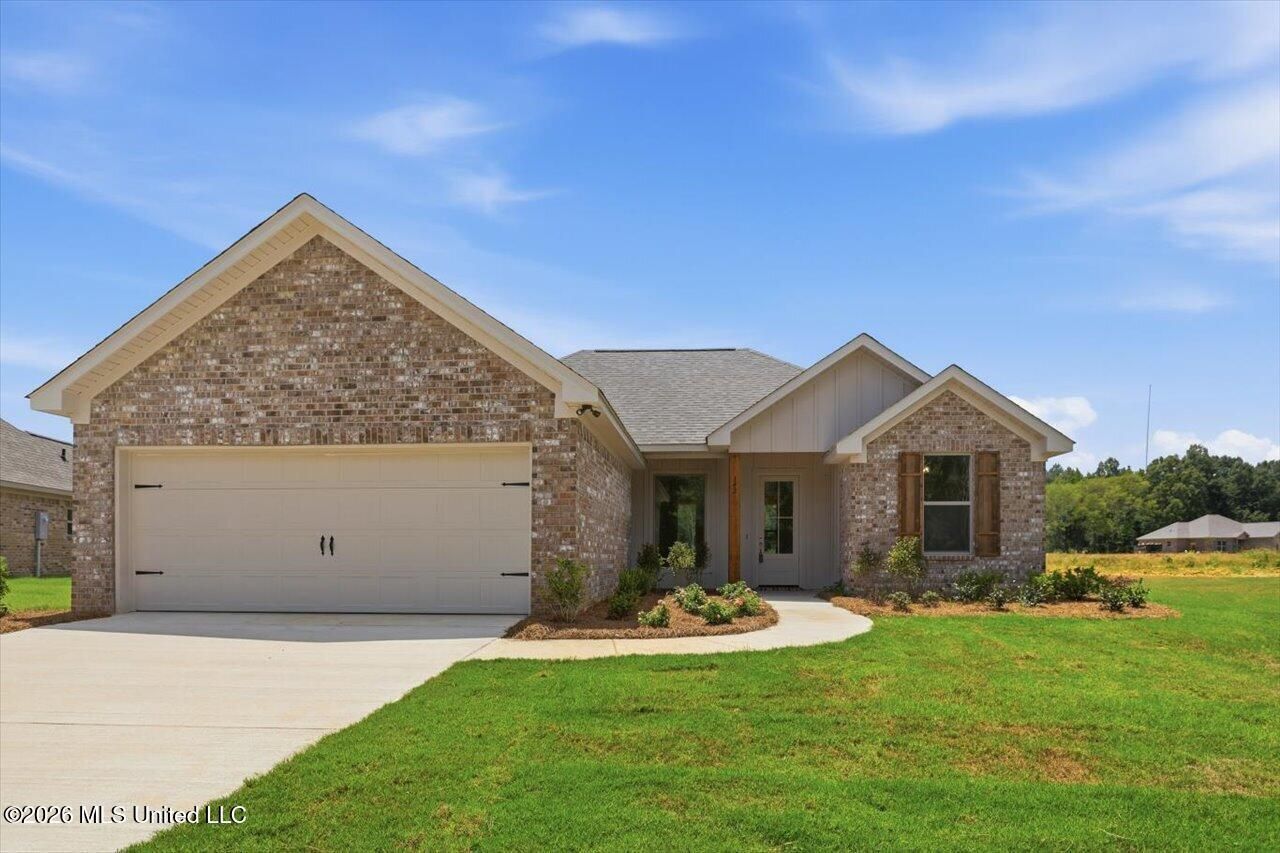
Thoughtful design can make all the difference in a home, and 142 Stapleton combines 4 bedrooms, 2 baths, approximately 1,674 square feet, and features that make this brand-new home stand out. One of the most convenient details is the laundry room, which can be accessed from both the hallway and directly through the primary bedroom closet, making laundry day just a little easier. The open, split floor plan offers plenty of natural light through large windows and includes crown molding, LED lighting, ceiling fans in all bedrooms and the living room, luxury vinyl plank flooring throughout, brushed nickel hardware and faucets, framed bathroom mirrors, and a sleek modern electric fireplace. The kitchen features quartz countertops with an undermount sink, tile backsplash, stainless steel range, microwave and dishwasher, garbage disposal with a countertop push-button switch, a walk-in pantry with shelving, and real wood cabinets that are custom built on site specifically for this home rather than using prefabricated cabinetry. The primary bedroom features a tray ceiling and spacious walk-in closet with built-ins, while the primary bath includes dual vanities, quartz countertops, undermount sinks, framed mirrors, a soaking tub, separate shower, and attractive tile surrounds above the shower and tub insert for an upgraded finished look and additional protection from water splash. A stop-and-drop area with lockers and additional storage is conveniently positioned off the garage, and the two-car garage also includes a separate storage room and MyQ-compatible garage door. The exterior is finished with brick, an architectural shingle roof, low-maintenance vinyl soffits and fascia, a covered front porch, and a covered back patio finished with a tongue-and-groove pine accented ceiling. This home is all brand new, built by a local builder with attention to detail, and includes a new home warranty. Located in The Lakes at Stapleton, the new phase of Stapleton off Highway 51 in the Germantown School District, 142 Stapleton delivers the combination of four bedrooms, quality finishes, custom-built cabinetry, practical storage, and thoughtful design that can be hard to find in a new construction home.
Property Features
Property Type: Residential - Single Family
Garage: 2
Lot Size: 0.17 Acres
Roof Type: Architectural Shingles
Stories: 1.0
Taxes: $1,000
Year Built: 2026
Feature Descriptions
Days on Site: 21
Flooring: Luxury Vinyl
HOA Fee: $300/ Annually
Parcel#: Unassigned
Patio/Porch: Covered
Security: Smoke Detector(s)
Sewer: Public Sewer
Water: Public
Window: Double Pane Windows
Local Schools
High School: Germantown
Middle School: Germantown Middle
Elementary School: Madison Crossing
Listed By / Shown By
Listed By
Agency Name: Havard Real Estate Group, LLC
Shown By
Agent Name: Rhonda Burnett
Agent Phone: (601) 291-2706
Agency Title: McIntosh & Associates, LLC, REALTORS®

Estimate Your Payment
Estimated Payment
$ 855.87 per month $683.03 Principal & Interest $83.33 Property Tax $89.51 Homeowner's InsuranceChange Payment Information

Rhonda Burnett
McIntosh & Assoc. LLC, REALTORS
Office: (601) 607-7272
Cell: (601) 291-2706
Email Me
McIntosh & Associates, LLC, REALTORS®
Office
Main Phone: (601) 607-7272
458 Pebble Creek Drive
suite 2
Madison, MS 39110
458 Pebble Creek Drive
suite 2
Madison, MS 39110


Information is deemed to be reliable but not guaranteed.© 2026 MLS United, LLC.
Privacy Policy / DMCA Notice / ADA Accessibility


This site is hosted, designed and copyright
© 1994 - 2026 by
Delta Media Group, Inc. -- Patent Pending --
142 Stapleton Drive | MLS# 4158695
This single family home located at 142 Stapleton Drive, Canton, MS 39046 is currently listed for sale with an asking price of $306,900. This property was built in 2026 and has 4 bedrooms and 2 full baths with 1674 sq. ft. Stapleton Drive is located in the Stapleton subdivision. Search Stapleton real estate on www.rhondaburnett.com today.