

BEDS4
BATHS2 full
SQUARE FEET2,091
MLS#4159365
STATUSActive
PROPERTY TYPEResidential - Single Family
SUBDIVISIONMallard Creek
Property Description
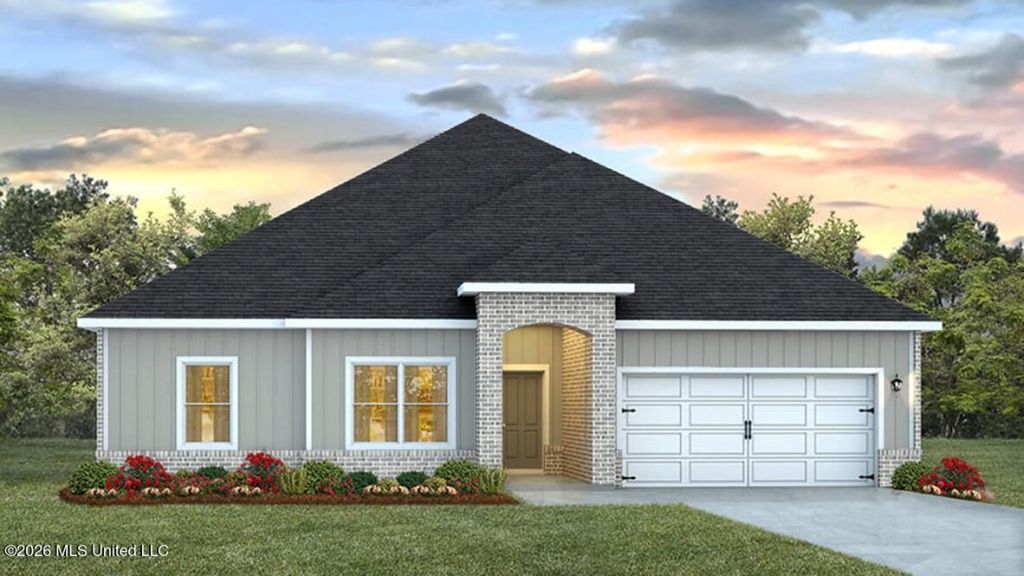
Find yourself at 14278 Quill Avenue in Biloxi, Mississippi, a new home at Mallard Creek. The Jasmine is a single-story that features 4-bedrooms and 2-bathrooms in over 2,000 square feet of space with a 2-car garage that is side entry. Entering the home from the front porch to one side, are two bedrooms nestled close to a full bathroom and access to the laundry room. An additional bedroom is directly across the foyer which also allows access to the garage. The Jasmine has a fabulous open kitchen, featuring a walk-in pantry and large island with granite countertops that is perfectly suited for bar-dining. The kitchen overlooks the dining and living room areas leading outside to a large, covered porch for an extended living and entertaining space. The spacious primary bedroom, located at the back of the home for privacy, offers natural light from large windows creating an inviting, spacious retreat. The ensuite bathroom has a double vanity with granite countertop, garden tub, standing shower, separate water closet and a large walk-in closet. Like all homes in Mallard Creek, the Jasmine includes a Home is Connected smart home technology package which allows you to control your home with your smart device while near or away. This home will receive FORTIFIED Gold Home?¢ Certificate.
Property Features
Property Type: Residential - Single Family
Garage: 2
Lot Size: 0.22 Acres
Roof Type: Architectural Shingles
Stories: 1.0
Taxes: $300
Year Built: 2026
Feature Descriptions
Days on Site: 15
Flooring: Luxury Vinyl
HOA Fee: $780/ Annually
Parcel#: Unassigned
Patio/Porch: Covered
Security: Smoke Detector(s)
Sewer: Public Sewer
Water: Public
Window: Low-Emissivity Windows, Screens, Vinyl
Local Schools
High School: D'Iberville
Middle School: North Woolmarket Middle School
Elementary School: North Woolmarket
Listed By / Shown By
Listed By
Agency Name: D R Horton
Shown By
Agent Name: Rhonda Burnett
Agent Phone: (601) 291-2706
Agency Title: McIntosh & Associates, LLC, REALTORS®

Estimate Your Payment
Estimated Payment
$ 923.40 per month $794.30 Principal & Interest $25.00 Property Tax $104.10 Homeowner's InsuranceChange Payment Information

Rhonda Burnett
McIntosh & Assoc. LLC, REALTORS
Office: (601) 607-7272
Cell: (601) 291-2706
Email Me
McIntosh & Associates, LLC, REALTORS®
Office
Main Phone: (601) 607-7272
458 Pebble Creek Drive
suite 2
Madison, MS 39110
458 Pebble Creek Drive
suite 2
Madison, MS 39110


Information is deemed to be reliable but not guaranteed.© 2026 MLS United, LLC.
Privacy Policy / DMCA Notice / ADA Accessibility


This site is hosted, designed and copyright
© 1994 - 2026 by
Delta Media Group, Inc. -- Patent Pending --
14278 Quill Avenue | MLS# 4159365
This single family home located at 14278 Quill Avenue, Biloxi, MS 39532 is currently listed for sale with an asking price of $356,900. This property was built in 2026 and has 4 bedrooms and 2 full baths with 2091 sq. ft. Quill Avenue is located in the Mallard Creek subdivision. Search Mallard Creek real estate on www.rhondaburnett.com today.