

BEDS3
BATHS2 full
SQUARE FEET1,693
MLS#4158505
STATUSPending
PROPERTY TYPEResidential - Single Family
SUBDIVISIONGardens Of Manship
Property Description
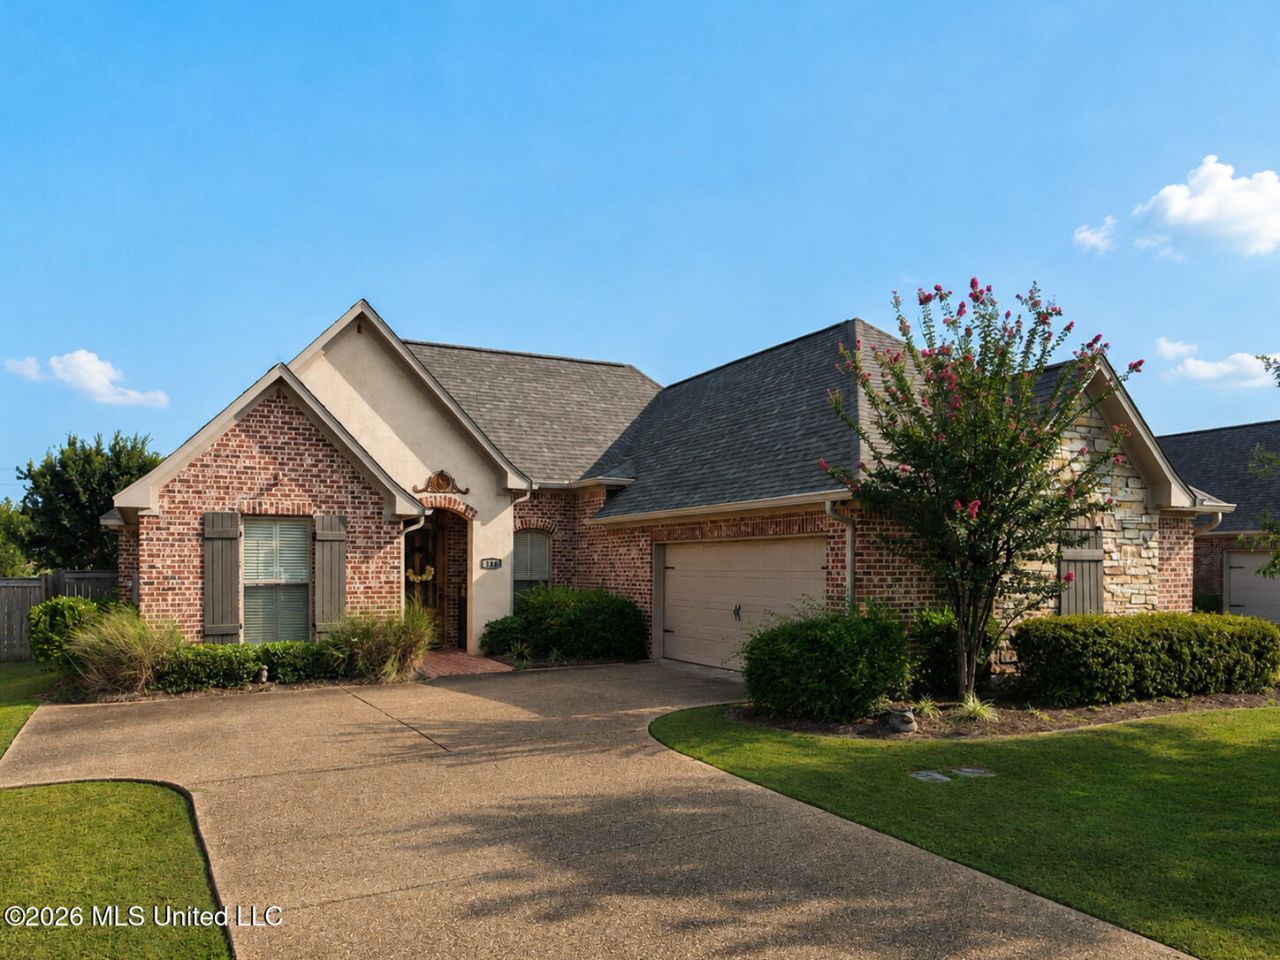
This three-bedroom, two-bath home in Gardens of Manship is ready for new owners. Some of the many appealing features include exposed brick interior accents, beamed ceiling and heart pine floors in the living area, engineered wood floors in the bedrooms (no carpet in the house), plantation shutters throughout, a gas log fireplace, granite countertops and attractive tile backsplash in kitchen. Stainless appliances, 5 burner gas cooktop, side by side refrigerator and washer and dryer to remain (as-is). The spacious primary bedroom features a tray ceiling with stained paneling. The spa-like primary bath includes double vanities, a jetted tub, separate tiled shower, granite countertops, and an enclosed water closet. From this bath is entry to the large primary closet with built-ins, which leads to a dedicated laundry room with a sink. This is a very convenient feature! The laundry room also opens to the mud room with a drop zone near the garage entrance. The covered back porch has a stained paneled ceiling and a ceiling fan. From the backyard, enjoy a view of the small neighborhood walking path and neatly maintained pond. There is a two-car garage with a nice-sized storage room. The front elevation is lovely, featuring a stacked stone wall on the front of the garage, and a beautiful gas lamp over the front porch. Near area shopping, dining and medical facilities. A path for walking, jogging or biking runs right outside the neighborhood, and can be traveled for miles. Don't miss out on an opportunity to see this home before it sells!
Property Features
Property Type: Residential - Single Family
Fenced: Yes
Garage: 2 car attached
Lot Size: 0.18 Acres
Roof Type: Architectural Shingles
Stories: 1.0
Taxes: $1,640
Year Built: 2012
Feature Descriptions
Days on Site: 24
Flooring: Wood, Tile
HOA Fee: $370/ Annually
Lot: Landscaped, Fenced
Parcel#: H11k-000012-00890
Patio/Porch: Covered
Sewer: Public Sewer
Water: Public
Water Features: Pond, View
Window: Double Pane Windows, Plantation Shutters
Local Schools
High School: Northwest Rankin
Middle School: Northwest Rankin Middle
Elementary School: Highland Bluff Elm
Listed By / Shown By
Listed By
Agency Name: Charlotte Smith Real Estate
Shown By
Agent Name: Rhonda Burnett
Agent Phone: (601) 291-2706
Agency Title: McIntosh & Associates, LLC, REALTORS®

Estimate Your Payment
Estimated Payment
$ 929.60 per month $701.05 Principal & Interest $136.67 Property Tax $91.88 Homeowner's InsuranceChange Payment Information

Rhonda Burnett
McIntosh & Assoc. LLC, REALTORS
Office: (601) 607-7272
Cell: (601) 291-2706
Email Me
McIntosh & Associates, LLC, REALTORS®
Office
Main Phone: (601) 607-7272
458 Pebble Creek Drive
suite 2
Madison, MS 39110
458 Pebble Creek Drive
suite 2
Madison, MS 39110


Information is deemed to be reliable but not guaranteed.© 2026 MLS United, LLC.
Privacy Policy / DMCA Notice / ADA Accessibility


This site is hosted, designed and copyright
© 1994 - 2026 by
Delta Media Group, Inc. -- Patent Pending --
144 Amethyst Drive | MLS# 4158505
This single family home located at 144 Amethyst Drive, Brandon, MS 39047 is currently listed for sale with an asking price of $315,000. This property was built in 2012 and has 3 bedrooms and 2 full baths with 1693 sq. ft. Amethyst Drive is located in the Gardens Of Manship subdivision. Search Gardens Of Manship real estate on www.rhondaburnett.com today.