

BEDS5
BATHS2 full
SQUARE FEET2,829
MLS#4160306
STATUSActive
PROPERTY TYPEResidential - Single Family
SUBDIVISIONClub Park
Property Description
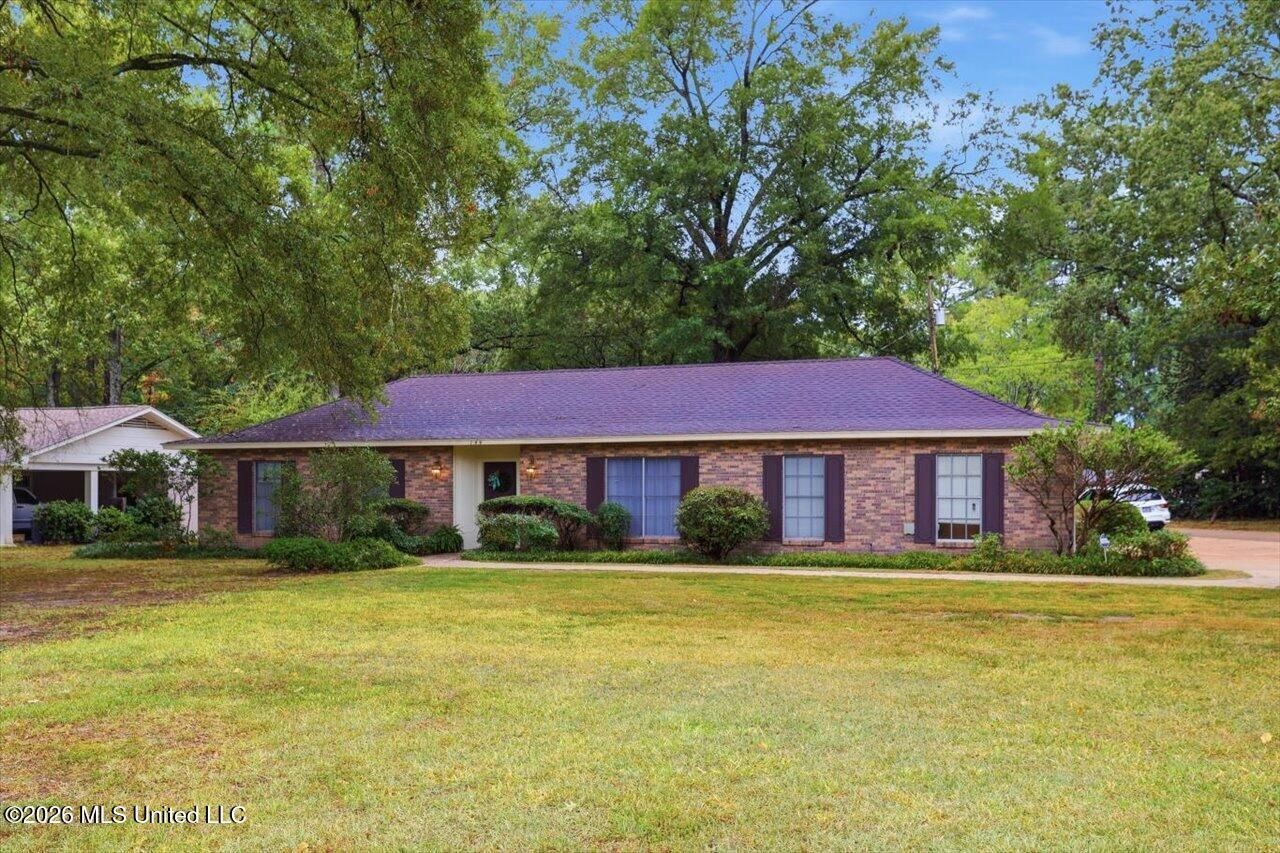
Traditional home on a beautifully maintained and lushly landscaped lot featuring 5 bedrooms and 2 bathrooms, plus a huge, fully functional business office with its own separate entrance-perfect for working from home or running a business. The spacious living and dining room combination features beautiful parquet flooring, along with a convenient breakfast room. The kitchen offers a flat cooktop and stainless-steel appliances. A stunning vaulted hearth room is the centerpiece of the home, showcasing beamed ceilings, a gorgeous brick fireplace, and built-in cabinetry that create a warm and inviting atmosphere. All 5 bedrooms are generously sized. Outside, enjoy a new deck surrounding a like-new hot tub, perfect for relaxing or entertaining. The property also includes an amazing oversized workshop with approximately 850 square feet on the main level and another 850 square feet upstairs, plus an additional storage room- a contractors dream! This unique property offers an exceptional combination of comfortable living, workspace, and abundant storage.
Property Features
Property Type: Residential - Single Family
Lot Size: 0.33 Acres
Roof Type: Architectural Shingles
Stories: 1.0
Taxes: $1,027
Year Built: 1965
Feature Descriptions
Days on Site: 7
Flooring: Ceramic Tile, Carpet, Vinyl, Parquet
Lot: Level, Landscaped
Parcel#: 0557-0104-000
Patio/Porch: Deck, Patio, Slab
Security: yes
Security: Security Lights, Security System, Security System Owned, Smoke Detector(s)
Sewer: Public Sewer
Water: Public
Water Features: None
Window: Window Treatments, Metal
Local Schools
High School: Murrah
Middle School: Bailey APAC
Elementary School: McLeod
Listed By / Shown By
Listed By
Agency Name: Nix-Tann & Associates, Inc.
Shown By
Agent Name: Rhonda Burnett
Agent Phone: (601) 291-2706
Agency Title: McIntosh & Associates, LLC, REALTORS®

Estimate Your Payment
Estimated Payment
$ 714.89 per month $556.39 Principal & Interest $85.58 Property Tax $72.92 Homeowner's InsuranceChange Payment Information

Rhonda Burnett
McIntosh & Assoc. LLC, REALTORS
Office: (601) 607-7272
Cell: (601) 291-2706
Email Me
McIntosh & Associates, LLC, REALTORS®
Office
Main Phone: (601) 607-7272
458 Pebble Creek Drive
suite 2
Madison, MS 39110
458 Pebble Creek Drive
suite 2
Madison, MS 39110


Information is deemed to be reliable but not guaranteed.© 2026 MLS United, LLC.
Privacy Policy / DMCA Notice / ADA Accessibility


This site is hosted, designed and copyright
© 1994 - 2026 by
Delta Media Group, Inc. -- Patent Pending --
144 Colonial Circle | MLS# 4160306
This single family home located at 144 Colonial Circle, Jackson, MS 39211 is currently listed for sale with an asking price of $250,000. This property was built in 1965 and has 5 bedrooms and 2 full baths with 2829 sq. ft. Colonial Circle is located in the Club Park subdivision. Search Club Park real estate on www.rhondaburnett.com today.