

BEDS4
BATHS3 full 1 partial
SQUARE FEET2,869
MLS#4159758
STATUSActive
PROPERTY TYPEResidential - Single Family
SUBDIVISIONMetes And Bounds
Property Description
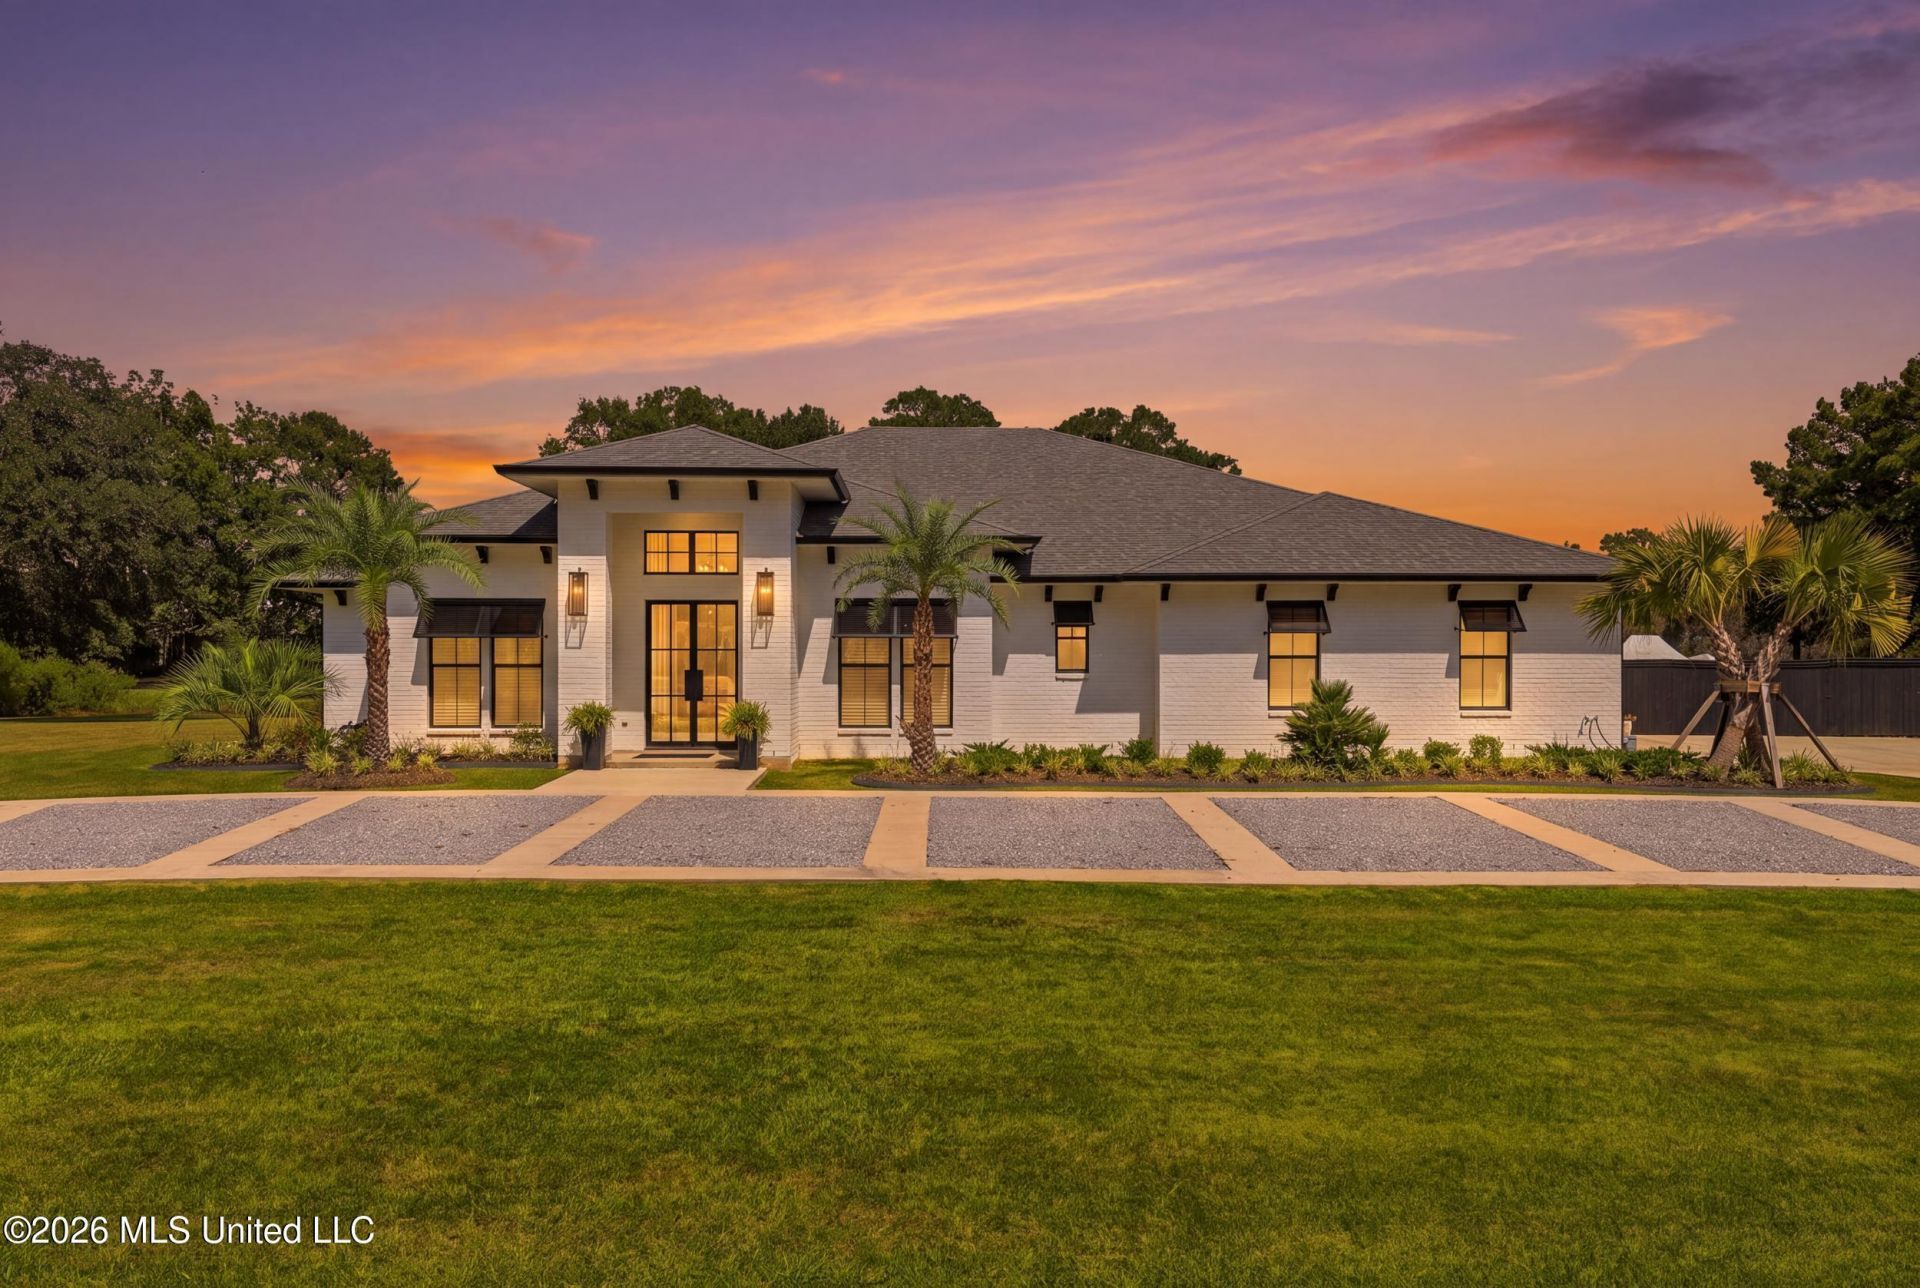
Luxury waterfront living meets exceptional craftsmanship in this one-of-a-kind custom estate, completed in 2022 and situated on approximately two cleared acres adorned with majestic oak trees, tropical landscaping, and a picturesque private lake with a Trex dock-all just 10 minutes from I-59. A custom circular driveway leads to the striking iron-framed glass entry, where a soaring 16-foot foyer, 12-foot ceilings, elegant coffered details, and 8-foot doors create an unforgettable first impression. The open-concept living area extends through expansive sliding glass doors to a spectacular 918 sqft year-round entertaining space featuring remote-controlled retractable screens, a built-in propane fireplace, a fully equipped outdoor kitchen containing a barbecue pit, flat top and boiling station under the hood, refrigerator, premium Blaze grill, griddle, burners, storage, and a commercial CaptiveAire vent hood-perfect for elegant gatherings, barbecues, or Gulf Coast crawfish boils. Inside, the gourmet kitchen showcases Thassos marble countertops and backsplash, soft-close cabinetry, a pot filler, Fisher & Paykel 48-inch dual-fuel range with gas cooktop and electric ovens, double-drawer dishwasher, commercial-style refrigerator and freezer, and abundant storage. The impressive butler's pantry elevates entertaining with a Scotsman ice maker, Azure wine cooler, wet bar, dessert station, coffee bar with sink, and adjoining custom walk-in pantry. The luxurious primary suite is a private retreat with oversized custom closets and a spa-inspired bathroom featuring a soaking tub, expansive walk-in shower, double vanity, Thassos marble, and thoughtfully designed accessible doorways. Guest accommodations include a private en-suite bedroom with a walk-in closet, an additional guest suite with hidden pocket-door access, and a dedicated office with glass doors and double closets that can easily serve as a fourth bedroom. Additional features include a spacious mudroom, oversized laundry room with utility sink and built-in ironing board, powder room, hand-carved ceiling fans, a 740 sqft two-car garage, and a 600 sqft front porch. Combining refined finishes, thoughtful accessibility, extraordinary indoor-outdoor living, and a serene coastal-country setting, this remarkable residence must be experienced in-person.
Property Features
Property Type: Residential - Single Family
Fenced: Yes
Garage: 2
Lot Size: 2.00 Acres
Roof Type: Asphalt Shingle
Stories: 1.0
Taxes: $3,237
Year Built: 2022
Feature Descriptions
Days on Site: 13
Flooring: Other
HOA Fee: $200/ Annually
Lot: Landscaped, Cleared, Fenced
Parcel#: 6-16-5-21-000-000-1921
Patio/Porch: Covered, Enclosed, Screened, Patio
Security: Fire Alarm, Smoke Detector(s)
Sewer: Public Sewer
Water: Public
Water Features: Pond, Waterfront
Window: Insulated Windows, Screens
Local Schools
High School: Pearl River Central High School
Middle School: Pearl River Central Middle
Elementary School: Pearl River Central Lower
Listed By / Shown By
Listed By
Agency Name: Expect Realty
Shown By
Agent Name: Rhonda Burnett
Agent Phone: (601) 291-2706
Agency Title: McIntosh & Associates, LLC, REALTORS®

Estimate Your Payment
Estimated Payment
$ 2,784.21 per month $2,223.12 Principal & Interest $269.75 Property Tax $291.35 Homeowner's InsuranceChange Payment Information

Rhonda Burnett
McIntosh & Assoc. LLC, REALTORS
Office: (601) 607-7272
Cell: (601) 291-2706
Email Me
McIntosh & Associates, LLC, REALTORS®
Office
Main Phone: (601) 607-7272
458 Pebble Creek Drive
suite 2
Madison, MS 39110
458 Pebble Creek Drive
suite 2
Madison, MS 39110


Information is deemed to be reliable but not guaranteed.© 2026 MLS United, LLC.
Privacy Policy / DMCA Notice / ADA Accessibility


This site is hosted, designed and copyright
© 1994 - 2026 by
Delta Media Group, Inc. -- Patent Pending --
15 Legacy Drive | MLS# 4159758
This single family home located at 15 Legacy Drive, Picayune, MS 39466 is currently listed for sale with an asking price of $998,900. This property was built in 2022 and has 4 bedrooms and 3 full and 1 partial baths with 2869 sq. ft. Legacy Drive is located in the Metes And Bounds subdivision. Search Metes And Bounds real estate on www.rhondaburnett.com today.