

BEDS4
BATHS3.00
MLS#148458
STATUSActive
PROPERTY TYPEResidential - Single Family
SUBDIVISIONEastwood Hghts
SCHOOLPetal
Property Description
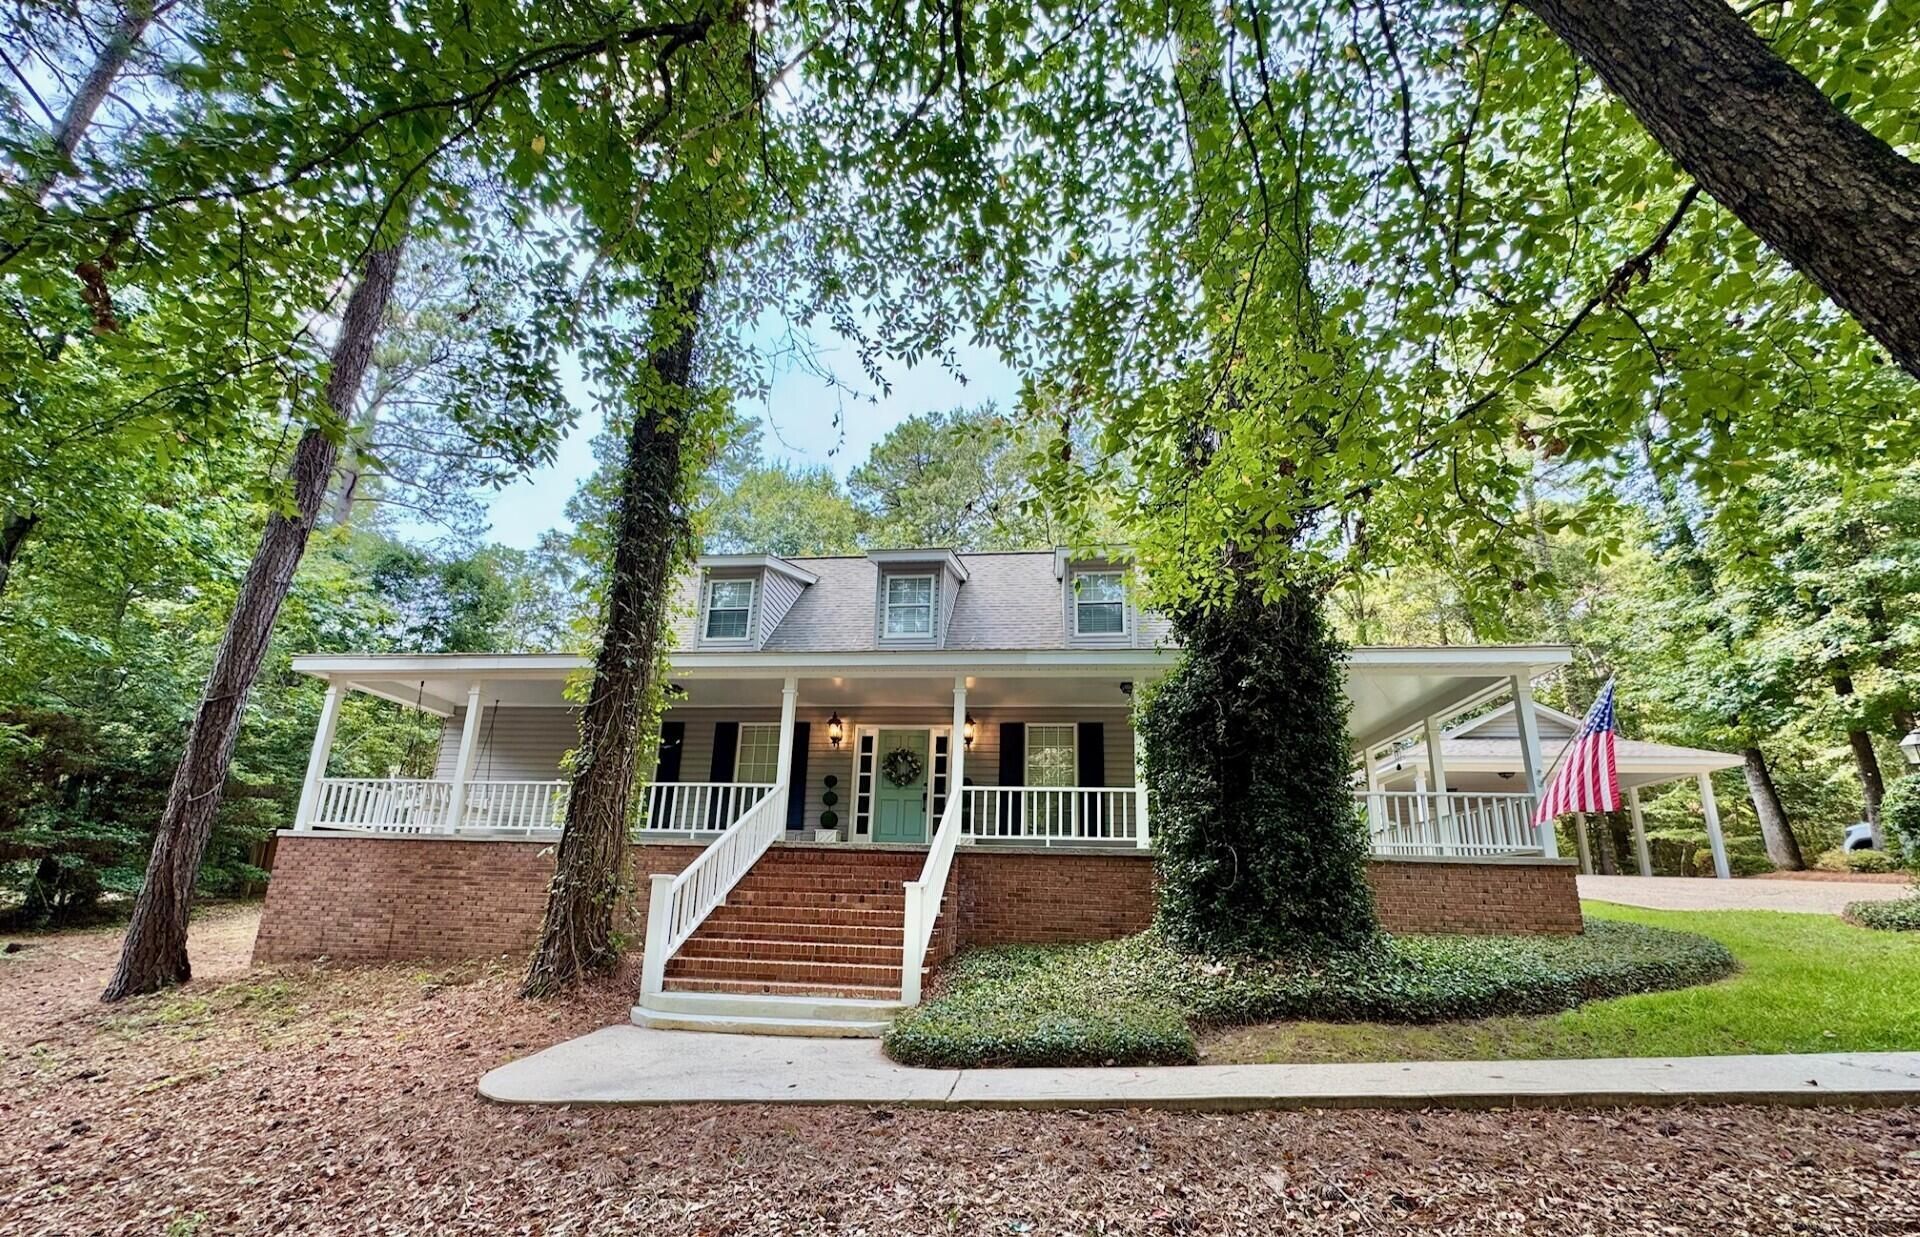
Stunning curb appeal and mature landscaping welcomes you to this spacious home with plenty of character and 2 primary suites with 3 walk-in closets. All bedrooms are oversized! A flex space room also provides many options for your lifestyle. You will love swinging or rocking in the shade of the restful wrap around porch. The kitchen and bathrooms have been updated including granite and quartz counters throughout. The rear primary suite features real wood flooring, and outstanding craftsmanship including wainscotting surrounding the insulated soaking tub, stained glass, custom mirrors and cabinetry. VERY conveniently located to Petal Schools, dining and shopping. Large Shop/storage with a roll up door! Driveway extends to the shop for extra parking. Privacy fenced back yard. Contact your Realtor today to be in your new home before the holidays!
Property Features
Property Type: Residential - Single Family
Cooling: Central Air, Other
Garage: Other
Lot Size: 0.6 Ac MOL
Taxes: $3,644
Year Built: 1985
Amenities
Ceiling Fan(s)
Fireplace
Security System
See Remarks
Soaking Tub
Walk-in Attic Storge
Walk-In Closet(s)
Improved Outbldg(s)
Other
Storage
Thermopane Windows
Feature Descriptions
Carport: Detached Carport
City Limits: Yes
Community Features: Curbs&Gutter Streets, Street Lights
Days on Site: 5
Exterior: Aluminum/Vinyl Sdng, Brick Veneer
Flood Zone: No
Foundation: Slab/Raised
Historical District: No
Kitchen: Dishwasher, Disposal, Granite Counters, Microwave, Other, Range, Refrigerator
Lot: Subdivision, Wooded
Lot Dimensions: 0.6 Ac MOL
Security: yes
SQFT Approximate: 2401 - 2600 Sq. Ft.
Local Schools
School District: Petal
Listed By / Shown By
Listed By
Agency Name: Crye-Leike Pine Belt
Shown By
Agent Name: Rhonda Burnett
Agent Phone: (601) 291-2706
Agency Title: McIntosh & Associates, LLC, REALTORS®

Estimate Your Payment
Estimated Payment
$ 1,310.56 per month $890.23 Principal & Interest $303.67 Property Tax $116.67 Homeowner's InsuranceChange Payment Information

Rhonda Burnett
McIntosh & Assoc. LLC, REALTORS
Office: (601) 607-7272
Cell: (601) 291-2706
Email Me
McIntosh & Associates, LLC, REALTORS®
Office
Main Phone: (601) 607-7272
458 Pebble Creek Drive
suite 2
Madison, MS 39110
458 Pebble Creek Drive
suite 2
Madison, MS 39110


Privacy Policy / DMCA Notice / ADA Accessibility


This site is hosted, designed and copyright
© 1994 - 2026 by
Delta Media Group, Inc. -- Patent Pending --
16 Woodland Square | MLS# 148458
This single family home located at 16 Woodland Square, Petal, MS 39465 is currently listed for sale with an asking price of $400,000. This property was built in 1985 and has 4 bedrooms. Woodland Square is located in the Eastwood Hghts subdivision within the Petal school district. Search Eastwood Hghts real estate on www.rhondaburnett.com today.