

BEDS5
BATHS3 full 1 partial
SQUARE FEET3,936
MLS#4149799
STATUSActive
PROPERTY TYPEResidential - Single Family
Property Description
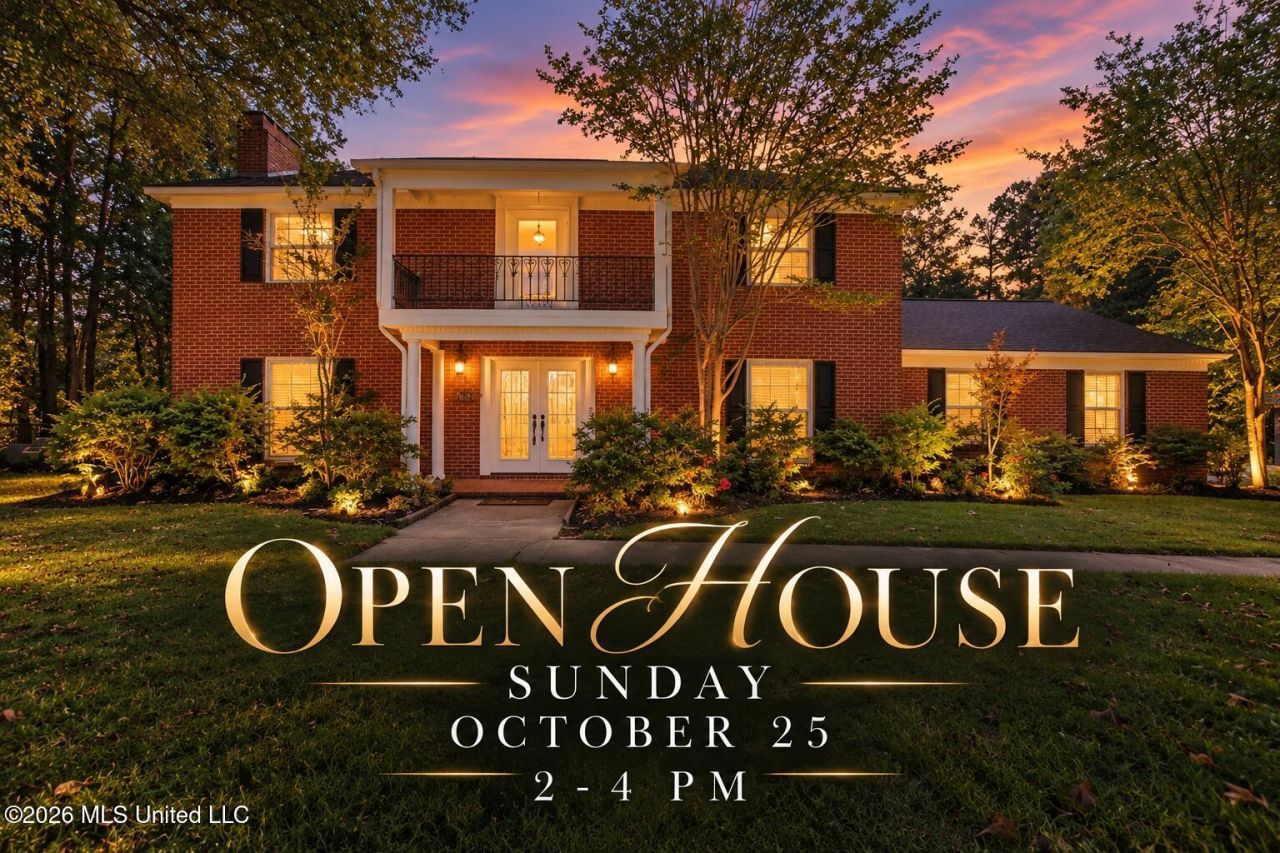
WAIT BEFORE YOU SCROLL PAST THIS ONE! THE SELLER IS OFFERING $10,000 IN BUYER CONCESSIONS!!!! Assumable mortgage for approved buyers at 3.77% interest rate!! Looking for more space, more privacy, and a little breathing room? Take another look at 164 Columbia Purvis Rd! Situated on approximately 6.7 acres, this impressive 3,936 sq. ft. home offers the space you've been searching for-inside and out. And now there's even more reason to make your move. With an acceptable offer, the seller is offering up to $10,000 toward allowable buyer closing costs and/or an interest-rate buydown, subject to lender and loan-program requirements. That could mean less cash needed at closing or the opportunity for a lower monthly payment, depending on financing. With nearly 4,000 square feet, this home provides plenty of room for everyday living, entertaining, family gatherings, and simply spreading out. Outside, 6.7 acres give you the privacy and freedom that's becoming harder to find. If you've seen this home online before, it's time to take another look. The house hasn't gotten smaller-but the opportunity just got bigger. Schedule your private showing and come see what 164 Columbia Purvis Rd has to offer!
Property Features
Property Type: Residential - Single Family
Fenced: Yes
Garage: 2
Lot Size: 6.70 Acres
Roof Type: Architectural Shingles
Stories: 2.0
Taxes: $2,936
Year Built: 1971
Amenities
Breakfast Bar
Feature Descriptions
Days on Site: 159
Flooring: Ceramic Tile, Carpet, Wood
Lot: Level, Cleared, Fenced, Open Lot, Wooded, Few Trees, Front Yard
Parcel#: 080-10-000-10-030
Patio/Porch: Enclosed, Screened, Rear Porch, Front Porch
Security: None
Sewer: Septic Tank
Swimming Pool: Yes
Water: Community
Window: Metal
Wooded: Yes
Listed By / Shown By
Listed By
Agency Name: Epique
Shown By
Agent Name: Rhonda Burnett
Agent Phone: (601) 291-2706
Agency Title: McIntosh & Associates, LLC, REALTORS®

Estimate Your Payment
Estimated Payment
$ 1,475.59 per month $1,088.30 Principal & Interest $244.67 Property Tax $142.63 Homeowner's InsuranceChange Payment Information

Rhonda Burnett
McIntosh & Assoc. LLC, REALTORS
Office: (601) 607-7272
Cell: (601) 291-2706
Email Me
McIntosh & Associates, LLC, REALTORS®
Office
Main Phone: (601) 607-7272
458 Pebble Creek Drive
suite 2
Madison, MS 39110
458 Pebble Creek Drive
suite 2
Madison, MS 39110


Information is deemed to be reliable but not guaranteed.© 2026 MLS United, LLC.
Privacy Policy / DMCA Notice / ADA Accessibility


This site is hosted, designed and copyright
© 1994 - 2026 by
Delta Media Group, Inc. -- Patent Pending --
164 Columbia Purvis Road | MLS# 4149799
This single family home located at 164 Columbia Purvis Road, Columbia, MS 39429 is currently listed for sale with an asking price of $489,000. This property was built in 1971 and has 5 bedrooms and 3 full and 1 partial baths with 3936 sq. ft. Search Columbia real estate on www.rhondaburnett.com today.