

BEDS4
BATHS3 full
SQUARE FEET2,700
MLS#4158522
STATUSPending
PROPERTY TYPEResidential - Single Family
SUBDIVISIONMetes And Bounds
Property Description
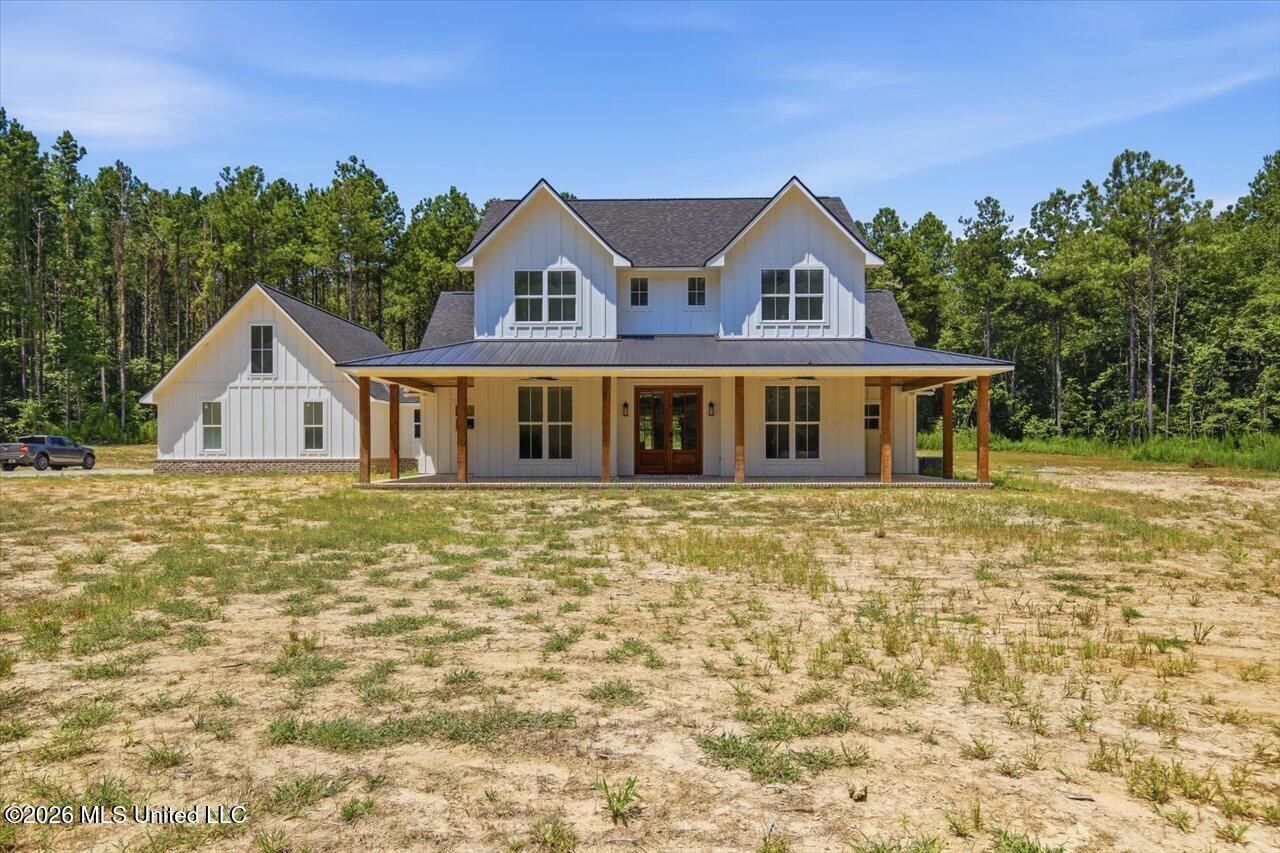
Beautiful like-new farmhouse situated on approximately 10 acres in a prime location at 169 Henry Sample Road in the Pisgah School District. This spacious home features 4 bedrooms, 3 bathrooms, a bonus room, and wood floors throughout. The open-concept living area offers a cozy fireplace, while the upstairs walkway provides a beautiful view of the living room below. The kitchen features a large island, abundant cabinetry, and a walk-in pantry with plenty of shelving and a beverage cooler. Additional features include a locker area with bench and storage and a spacious utility room with hanging rack, folding counter, and access to the back porch. The primary suite features barn doors leading to the bath with a freestanding soaking tub and separate shower. Enjoy exceptional outdoor living with a huge front porch and a spacious back porch featuring vaulted wood ceilings, plenty of seating, a TV, and brick fireplace. A beautiful property offering space, privacy, and farmhouse charm! Call your agent today.
Property Features
Property Type: Residential - Single Family
Garage: 3
Lot Size: 10.00 Acres
Roof Type: Architectural Shingles
Stories: 2.0
Taxes: $140
Year Built: 2025
Feature Descriptions
Days on Site: 23
Flooring: Wood
Lot: Cleared, Wooded, Many Trees
Parcel#: Unassigned
Patio/Porch: Covered, Patio, Rear Porch
Security: Security System, Smoke Detector(s)
Security: yes
Sewer: Septic Tank, Waste Treatment Plant
Water: Public
Window: Insulated Windows
Wooded: Yes
Local Schools
High School: Pisgah
Middle School: Pisgah
Elementary School: Pisgah
Listed By / Shown By
Listed By
Agency Name: Polles Properties, LLC
Shown By
Agent Name: Rhonda Burnett
Agent Phone: (601) 291-2706
Agency Title: McIntosh & Associates, LLC, REALTORS®

Estimate Your Payment
Estimated Payment
$ 1,710.80 per month $1,502.26 Principal & Interest $11.67 Property Tax $196.88 Homeowner's InsuranceChange Payment Information

Rhonda Burnett
McIntosh & Assoc. LLC, REALTORS
Office: (601) 607-7272
Cell: (601) 291-2706
Email Me
McIntosh & Associates, LLC, REALTORS®
Office
Main Phone: (601) 607-7272
458 Pebble Creek Drive
suite 2
Madison, MS 39110
458 Pebble Creek Drive
suite 2
Madison, MS 39110


Information is deemed to be reliable but not guaranteed.© 2026 MLS United, LLC.
Privacy Policy / DMCA Notice / ADA Accessibility


This site is hosted, designed and copyright
© 1994 - 2026 by
Delta Media Group, Inc. -- Patent Pending --
169 Henry Sample Road | MLS# 4158522
This single family home located at 169 Henry Sample Road, Lena, MS 39094 is currently listed for sale with an asking price of $675,000. This property was built in 2025 and has 4 bedrooms and 3 full baths with 2700 sq. ft. Henry Sample Road is located in the Metes And Bounds subdivision. Search Metes And Bounds real estate on www.rhondaburnett.com today.