

BEDS6
BATHS3 full
SQUARE FEET2,950
MLS#4160194
STATUSActive
PROPERTY TYPEResidential - Single Family
SUBDIVISIONKing Heights
Property Description
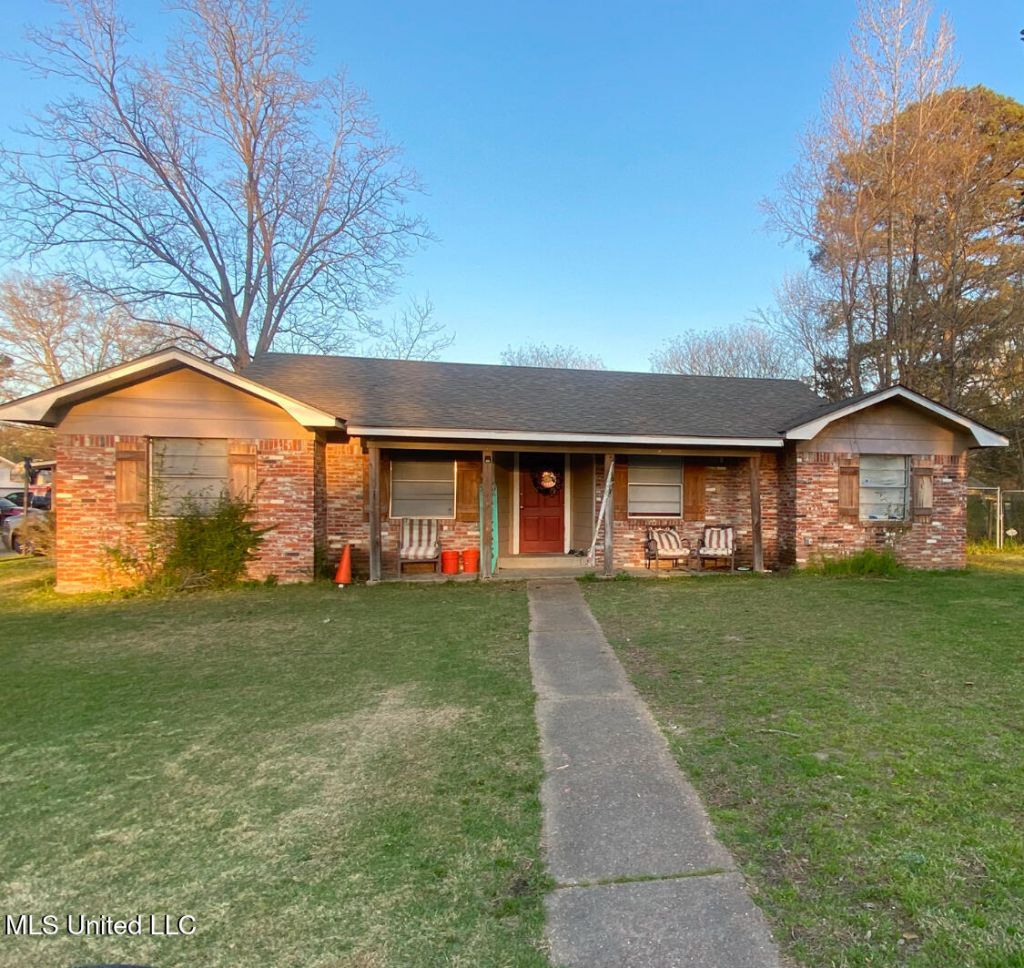
Welcome to 170 Belaire dr. An inviting home nestled in Pearl, perfect for upgraders and growing families. This corner lot beauty sprawls across a generous 0.28-acre plot, boasting a total of 6 bedrooms and 3 bathrooms. The main living space presents 5 well-appointed bedrooms, while an attached mother-in-law suite features a private 1 bedroom/1 bath apartment complete with a mini kitchen area, offering comfort and privacy for extended family or guests. The heart of the home is the kitchen, equipped with a cozy built-in breakfast table and pretty new appliances, including a stove, refrigerator, oven, and dishwasher. The living spaces extend to a formal living/dining room and a comfortably sized den adjacent to the kitchen. Outdoor living is a pleasure with a large, fenced backyard. Additional perks include extra parking with a side entrance to the garage and a basically new roof to top it all off. This property, priced below market value, is located in a sought-after school district and is centrally & conveniently close to an array of shopping options, etc. Don't let this exceptional opportunity slip through your fingers - reach out to your favorite realtor today and take the first step towards making this your new home.
Property Features
Property Type: Residential - Single Family
Garage: 2
Lot Size: 0.29 Acres
Roof Type: Asphalt Shingle
Stories: 1.0
Taxes: $1,265
Year Built: 1969
Feature Descriptions
Days on Site: 7
Flooring: Carpet, Laminate, Parquet
Lot: Corner Lot, Level
Parcel#: F09a-000034-00080
Sewer: Public Sewer
Water: Public
Window: Aluminum Frames
Local Schools
High School: Pearl
Middle School: Pearl
Elementary School: Northside
Listed By / Shown By
Listed By
Agency Name: Metro Realty, LLC
Shown By
Agent Name: Rhonda Burnett
Agent Phone: (601) 291-2706
Agency Title: McIntosh & Associates, LLC, REALTORS®

Estimate Your Payment
Estimated Payment
$ 780.04 per month $596.45 Principal & Interest $105.42 Property Tax $78.17 Homeowner's InsuranceChange Payment Information

Rhonda Burnett
McIntosh & Assoc. LLC, REALTORS
Office: (601) 607-7272
Cell: (601) 291-2706
Email Me
McIntosh & Associates, LLC, REALTORS®
Office
Main Phone: (601) 607-7272
458 Pebble Creek Drive
suite 2
Madison, MS 39110
458 Pebble Creek Drive
suite 2
Madison, MS 39110


Information is deemed to be reliable but not guaranteed.© 2026 MLS United, LLC.
Privacy Policy / DMCA Notice / ADA Accessibility


This site is hosted, designed and copyright
© 1994 - 2026 by
Delta Media Group, Inc. -- Patent Pending --
170 Belaire Drive | MLS# 4160194
This single family home located at 170 Belaire Drive, Pearl, MS 39208 is currently listed for sale with an asking price of $268,000. This property was built in 1969 and has 6 bedrooms and 3 full baths with 2950 sq. ft. Belaire Drive is located in the King Heights subdivision. Search King Heights real estate on www.rhondaburnett.com today.