
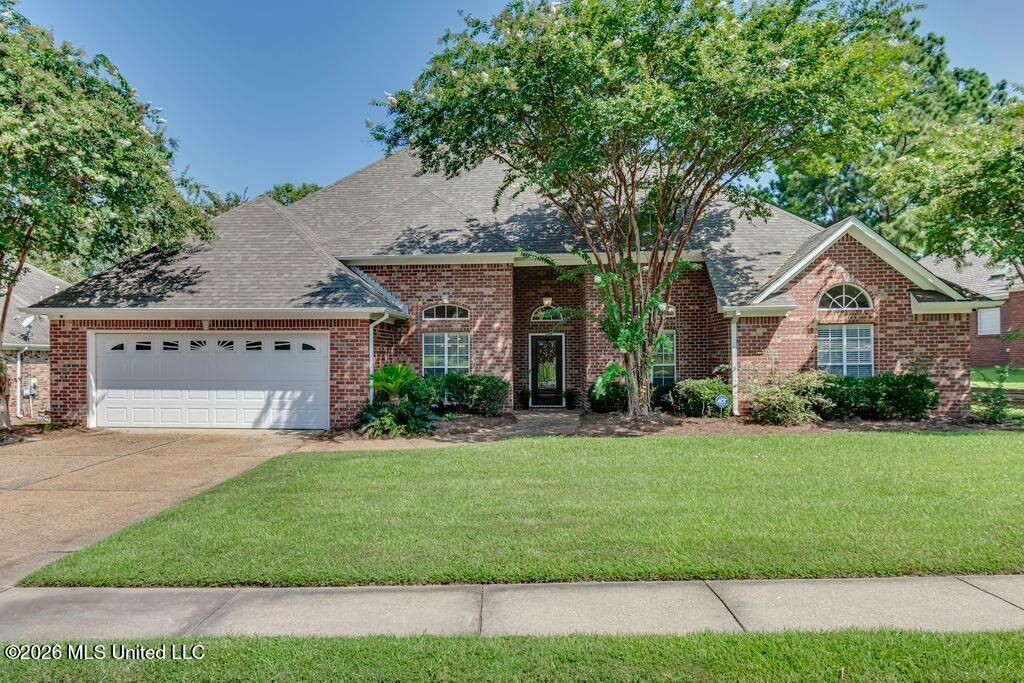

BEDS4
BATHS2 full 1 partial
SQUARE FEET2,431
MLS#4158431
STATUSRight of First Refusal
PROPERTY TYPEResidential - Single Family
SUBDIVISIONCastlewoods
Property Description
This home is a Golfer's Paradise! Enjoy the spacious back yard with beautiful views! The interior features include a formal dining room, living room with corner fireplace, a split plan with large primary bedroom with organized walk in closet! The primary bath has two separate vanities, large tub and separate shower. The guest rooms share a bath with double vanity.There's lots of storage in the laundry room too! Memberships available for golf, pool, tennis and exercise facility through the Castlewoods Country Club. Call your favorite Realtor and schedule a tour today!
Property Features
Property Type: Residential - Single Family
Garage: 2 car attached
Lot Size: 0.27 Acres
Roof Type: Architectural Shingles
Stories: 1.0
Taxes: $3,030
Year Built: 1999
Feature Descriptions
Days on Site: 25
Flooring: Ceramic Tile, Carpet, Wood, Tile
HOA Fee: $345/ Annually
Lot: On Golf Course, Views
Parcel#: I10n-000005-00200
Patio/Porch: Covered, Patio, Slab
Security: Smoke Detector(s)
Sewer: Public Sewer
Water: Public
Water Features: Pond, View
Local Schools
High School: Northwest
Middle School: Northwest
Elementary School: Northwest Elementary School
Listed By / Shown By
Listed By
Agency Name: Southern Homes Real Estate
Shown By
Agent Name: Rhonda Burnett
Agent Phone: (601) 291-2706
Agency Title: McIntosh & Associates, LLC, REALTORS®

Estimate Your Payment
Estimated Payment
$ 1,133.28 per month $778.73 Principal & Interest $252.50 Property Tax $102.05 Homeowner's InsuranceChange Payment Information

Rhonda Burnett
McIntosh & Assoc. LLC, REALTORS
Office: (601) 607-7272
Cell: (601) 291-2706
Email Me
McIntosh & Associates, LLC, REALTORS®
Office
Main Phone: (601) 607-7272
458 Pebble Creek Drive
suite 2
Madison, MS 39110
458 Pebble Creek Drive
suite 2
Madison, MS 39110


Information is deemed to be reliable but not guaranteed.© 2026 MLS United, LLC.
Privacy Policy / DMCA Notice / ADA Accessibility


This site is hosted, designed and copyright
© 1994 - 2026 by
Delta Media Group, Inc. -- Patent Pending --
174 Woodlands Glen Circle | MLS# 4158431
This single family home located at 174 Woodlands Glen Circle, Brandon, MS 39047 is currently listed for sale with an asking price of $349,900. This property was built in 1999 and has 4 bedrooms and 2 full and 1 partial baths with 2431 sq. ft. Woodlands Glen Circle is located in the Castlewoods subdivision. Search Castlewoods real estate on www.rhondaburnett.com today.