

BEDS4
BATHS4 full 2 partial
SQUARE FEET3,024
MLS#168150
STATUSActive
PROPERTY TYPEResidential - Townhouse
SUBDIVISIONA Southern Place
Property Description
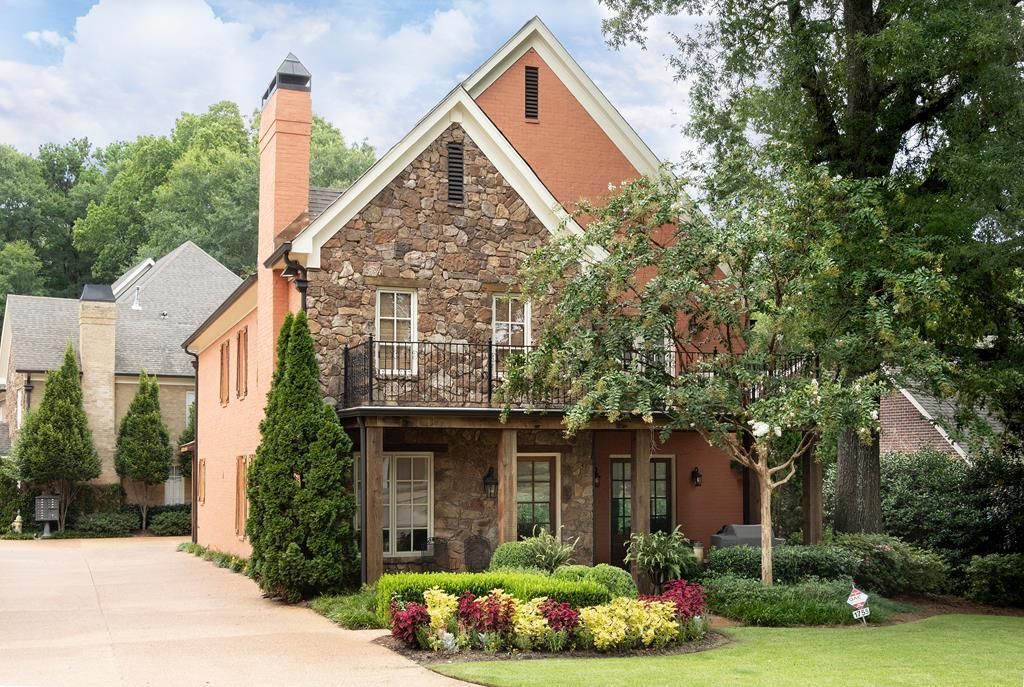
LOCATION!! Beautiful condo steps away from the historic downtown Oxford Square and Ole Miss campus! This freshly painted condo with new hardwood floors is over 3000 sqft. It has 4 en suite bedrooms, a large open den and kitchen area with Viking appliances, two half baths, upstairs den/family room, covered front porch, upstairs balcony facing Jackson Avenue, spacious two car garage, and fenced in area for dogs. The primary suite is downstairs and has a large bathroom with double vanities, soaking tub, shower and walk in closet. It also has french doors that open onto the covered porch and fenced area for your four legged friends. There are three large en suite bedrooms with walk in closets upstairs along with a den/family room and a half bath. There is an unfinished third floor and tons of storage in the attic. This open floor condo has amazing porches/balcony to entertain and watch the crowds walk to & from the square on game weekends. It is partially furnished & move in ready!
Property Features
Property Type: Residential - Townhouse
Cooling: Electric
Fenced: Yes
Garage: 2
Heating: Central, Natural Gas
Roof Type: Architectural
Year Built: 2008
Feature Descriptions
Appliances: Gas Water Heater, Tankless Water Heater, Microwave, Dishwasher, Disposal, Double Oven, Dryer, Gas Range, Refrigerator, Washer, Vented Exhaust Fan
Cooling Y/N: Yes
Covered Spaces: 2
Days on Site: 28
Exterior: Masonry
Fencing: Fenced
Fireplace: Gas
Fireplace Y/N: Yes
Flooring: Carpet, Hardwood, Ceramic Tile
Foundation: Slab
Garage Y/N: Yes
Heating Y/N: Yes
Interior: Central Vacuum, Pantry, Walk-In Closet(s), Granite Counters, Ceiling Fan(s), Bonus Room Possible, Bonus Room Unfinished
Laundry: Main Level
Parking: 2 Car Garage
Parking Total: 2
Patio/Porch: Patio, Porch
Pool: None
Sewer: Public Sewer
Spa Features: Bath
SQFT Building Total: 3024
Water: Public
Listed By / Shown By
Listed By
Agency Name: Crye-Leike Oxford Real Estate
Agency Contact: 6622349868
Shown By
Agent Name: Rhonda Burnett
Agent Phone: (601) 291-2706
Agency Title: McIntosh & Associates, LLC, REALTORS®

Estimate Your Payment
Estimated Payment
$ 3,587.06 per month $3,171.43 Principal & Interest $0.00 Property Tax (data not provided by mls) $415.63 Homeowner's InsuranceChange Payment Information

Rhonda Burnett
McIntosh & Assoc. LLC, REALTORS
Office: (601) 607-7272
Cell: (601) 291-2706
Email Me
McIntosh & Associates, LLC, REALTORS®
Office
Main Phone: (601) 607-7272
458 Pebble Creek Drive
suite 2
Madison, MS 39110
458 Pebble Creek Drive
suite 2
Madison, MS 39110


Privacy Policy / DMCA Notice / ADA Accessibility


This site is hosted, designed and copyright
© 1994 - 2026 by
Delta Media Group, Inc. -- Patent Pending --
1755 Jackson Ave E Unit 1 | MLS# 168150
This townhouse located at 1755 Jackson Ave E Unit 1, Oxford, MS 38655 is currently listed for sale with an asking price of $1,425,000. This property was built in 2008 and has 4 bedrooms and 4 full and 2 partial baths with 3024 sq. ft. Jackson Ave E Unit 1 is located in the A Southern Place subdivision. Search A Southern Place real estate on www.rhondaburnett.com today.