

BEDS4
BATHS3.00
SQUARE FEET3,755
MLS#148384
STATUSActive
PROPERTY TYPEResidential - Single Family
SCHOOLOak Grove
Property Description
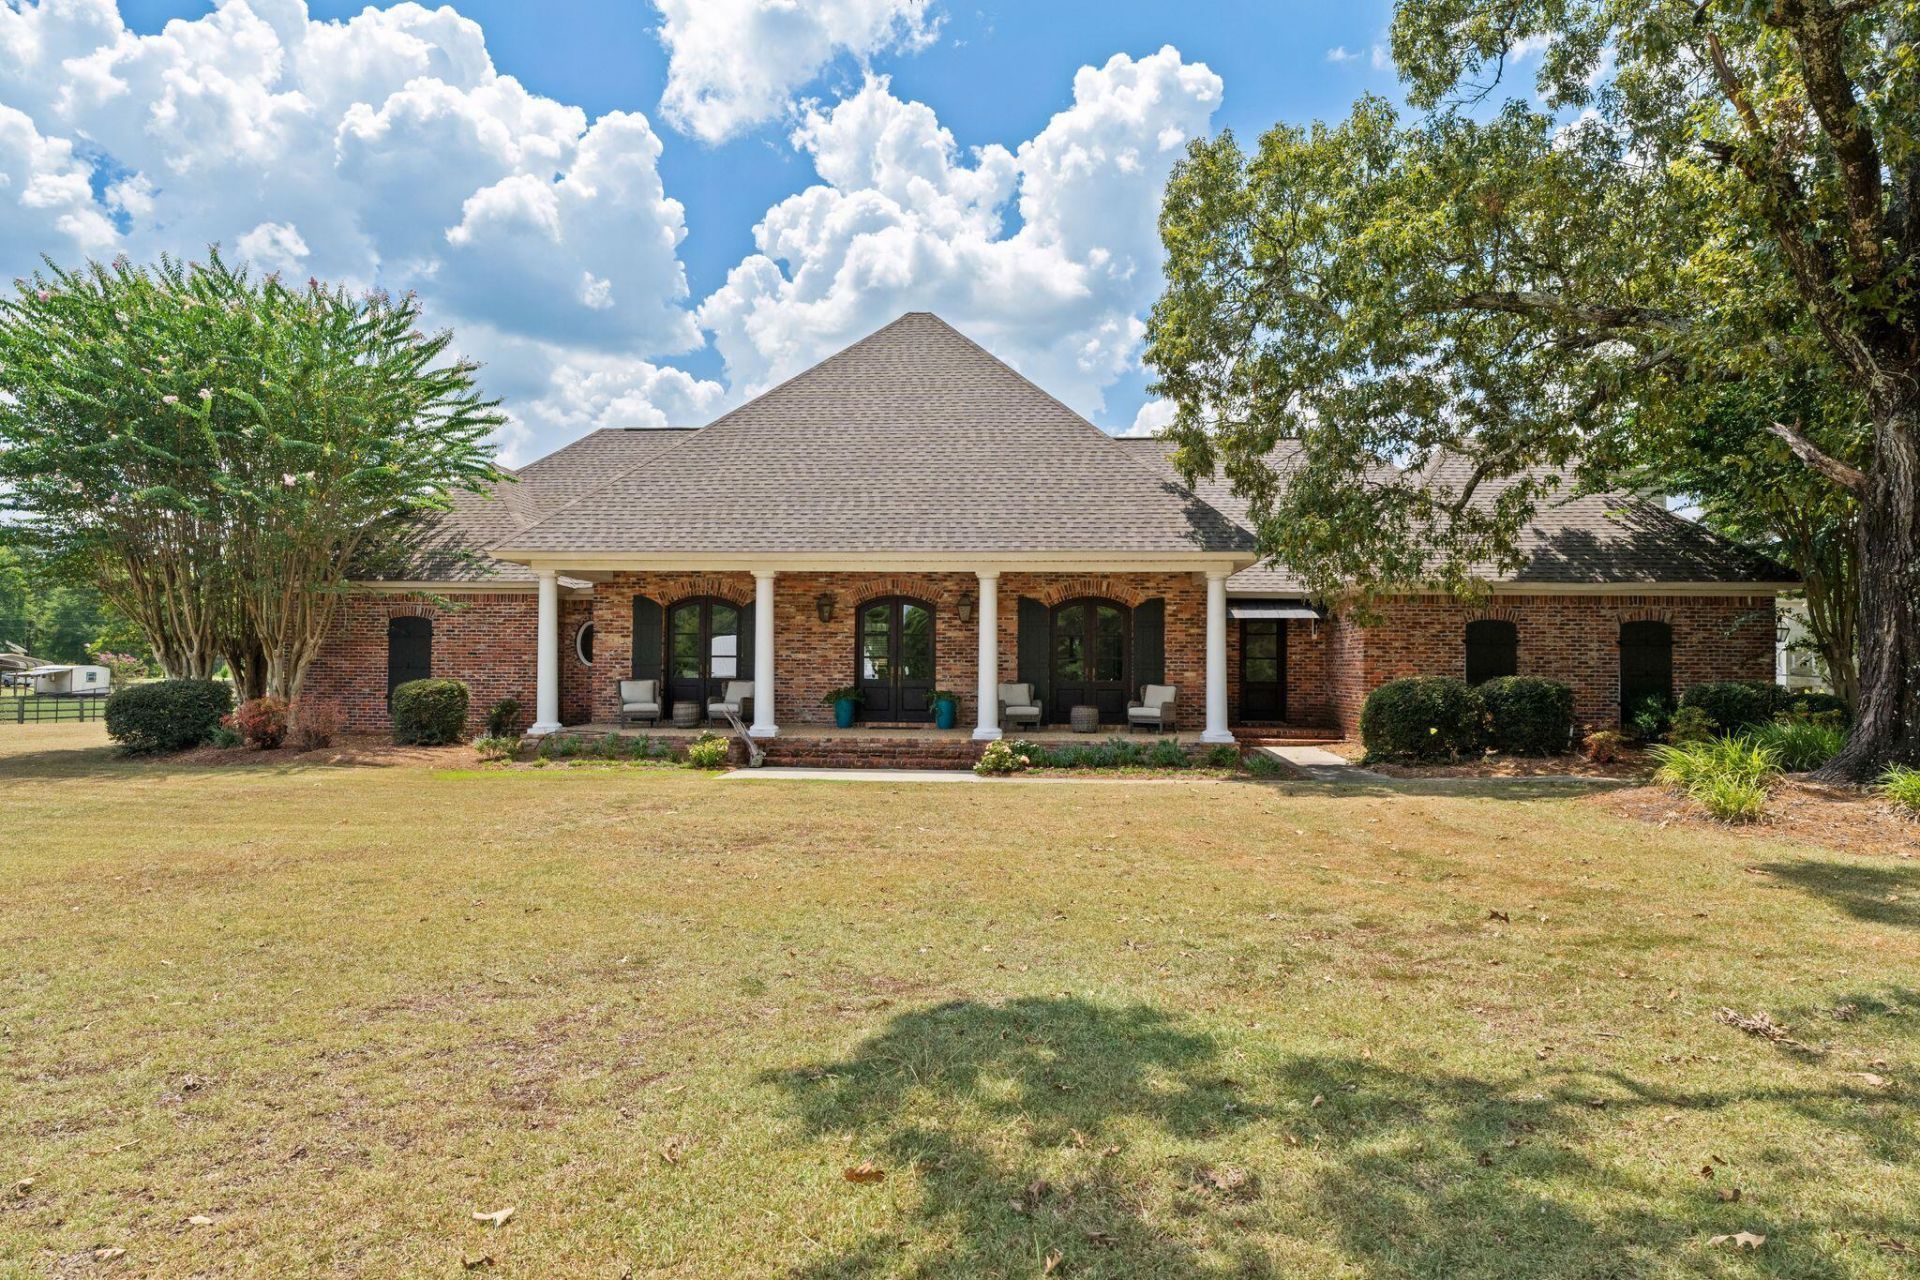
Welcome to 18 Eric Nobles Lane, where privacy, space, and resort-style living come together in the highly sought-after Oak Grove School District. Situated on a private 2.17-acre lot, this impressive 4-bedroom, 3.5-bath home offers a thoughtfully designed floor plan with three bedrooms conveniently located on the main level. The gourmet kitchen features a gas cooktop and generous workspace, making it ideal for both everyday living and entertaining. Host memorable gatherings in the formal dining room or step outside to enjoy the beautiful gunite pool and expansive outdoor setting. A separate workshop provides valuable space for hobbies, projects, equipment, or additional storage. With its spacious interior, private acreage, and an inviting pool, this property offers an exceptional opportunity to enjoy comfort and versatility in Oak Grove.
Property Features
Property Type: Residential - Single Family
Cooling: Central Air
Fireplaces: 3
Heating: Central Electric
Lot Size: 2.17 acres
Roof Type: Architectural
Taxes: $3,847
Year Built: 1999
Amenities
High Speed DSL
Whirlpool Tub
Garage with door
Storage
Feature Descriptions
16th Section Land: N
Carport: None
Ceiling Height: High Ceilings
City Limits: No
Days on Site: 13
Exterior: Brick Veneer
Flood Zone: No
Flooring: Carpet, Ceramic Tile, Wood
Formal Dining: Yes
Foundation: Slab
Historical District: No
Kitchen: Cooktop, Dishwasher, Disposal, Double Oven, Granite Counters, Kitchen Island, Pantry, Refrigerator
Leased Items: Propane Tank
Lot: 1 - 3 Acres
Lot Dimensions: 2.17 acres
Sewer: Septic Tank
Specialty Rooms: Great Room, Screen Porch, Seprt Formal Dining, Sun Room
SQFT Approximate: 3601 - 4500 Sq. Ft.
Tax Year: 2025
Water: Community Water
Water Supplier: West Lamar Water
Local Schools
School District: Oak Grove
Listed By / Shown By
Listed By
Agency Name: Crye-Leike Pine Belt
Shown By
Agent Name: Rhonda Burnett
Agent Phone: (601) 291-2706
Agency Title: McIntosh & Associates, LLC, REALTORS®

Estimate Your Payment
Estimated Payment
$ 1,818.34 per month $1,324.21 Principal & Interest $320.58 Property Tax $173.54 Homeowner's InsuranceChange Payment Information

Rhonda Burnett
McIntosh & Assoc. LLC, REALTORS
Office: (601) 607-7272
Cell: (601) 291-2706
Email Me
McIntosh & Associates, LLC, REALTORS®
Office
Main Phone: (601) 607-7272
458 Pebble Creek Drive
suite 2
Madison, MS 39110
458 Pebble Creek Drive
suite 2
Madison, MS 39110


Privacy Policy / DMCA Notice / ADA Accessibility


This site is hosted, designed and copyright
© 1994 - 2026 by
Delta Media Group, Inc. -- Patent Pending --
18 Eric Nobles Ln. | MLS# 148384
This single family home located at 18 Eric Nobles Ln., Sumrall, MS 39482 is currently listed for sale with an asking price of $595,000. This property was built in 1999 and has 4 bedrooms with 3755 sq. ft. Eric Nobles Ln. is located within the Oak Grove school district. Search Sumrall real estate on www.rhondaburnett.com today.