

BEDS3
BATHS3 full
SQUARE FEET2,383
MLS#4164354
STATUSActive
PROPERTY TYPEResidential - Single Family
SUBDIVISIONBelhaven-Belhaven Heights
Property Description
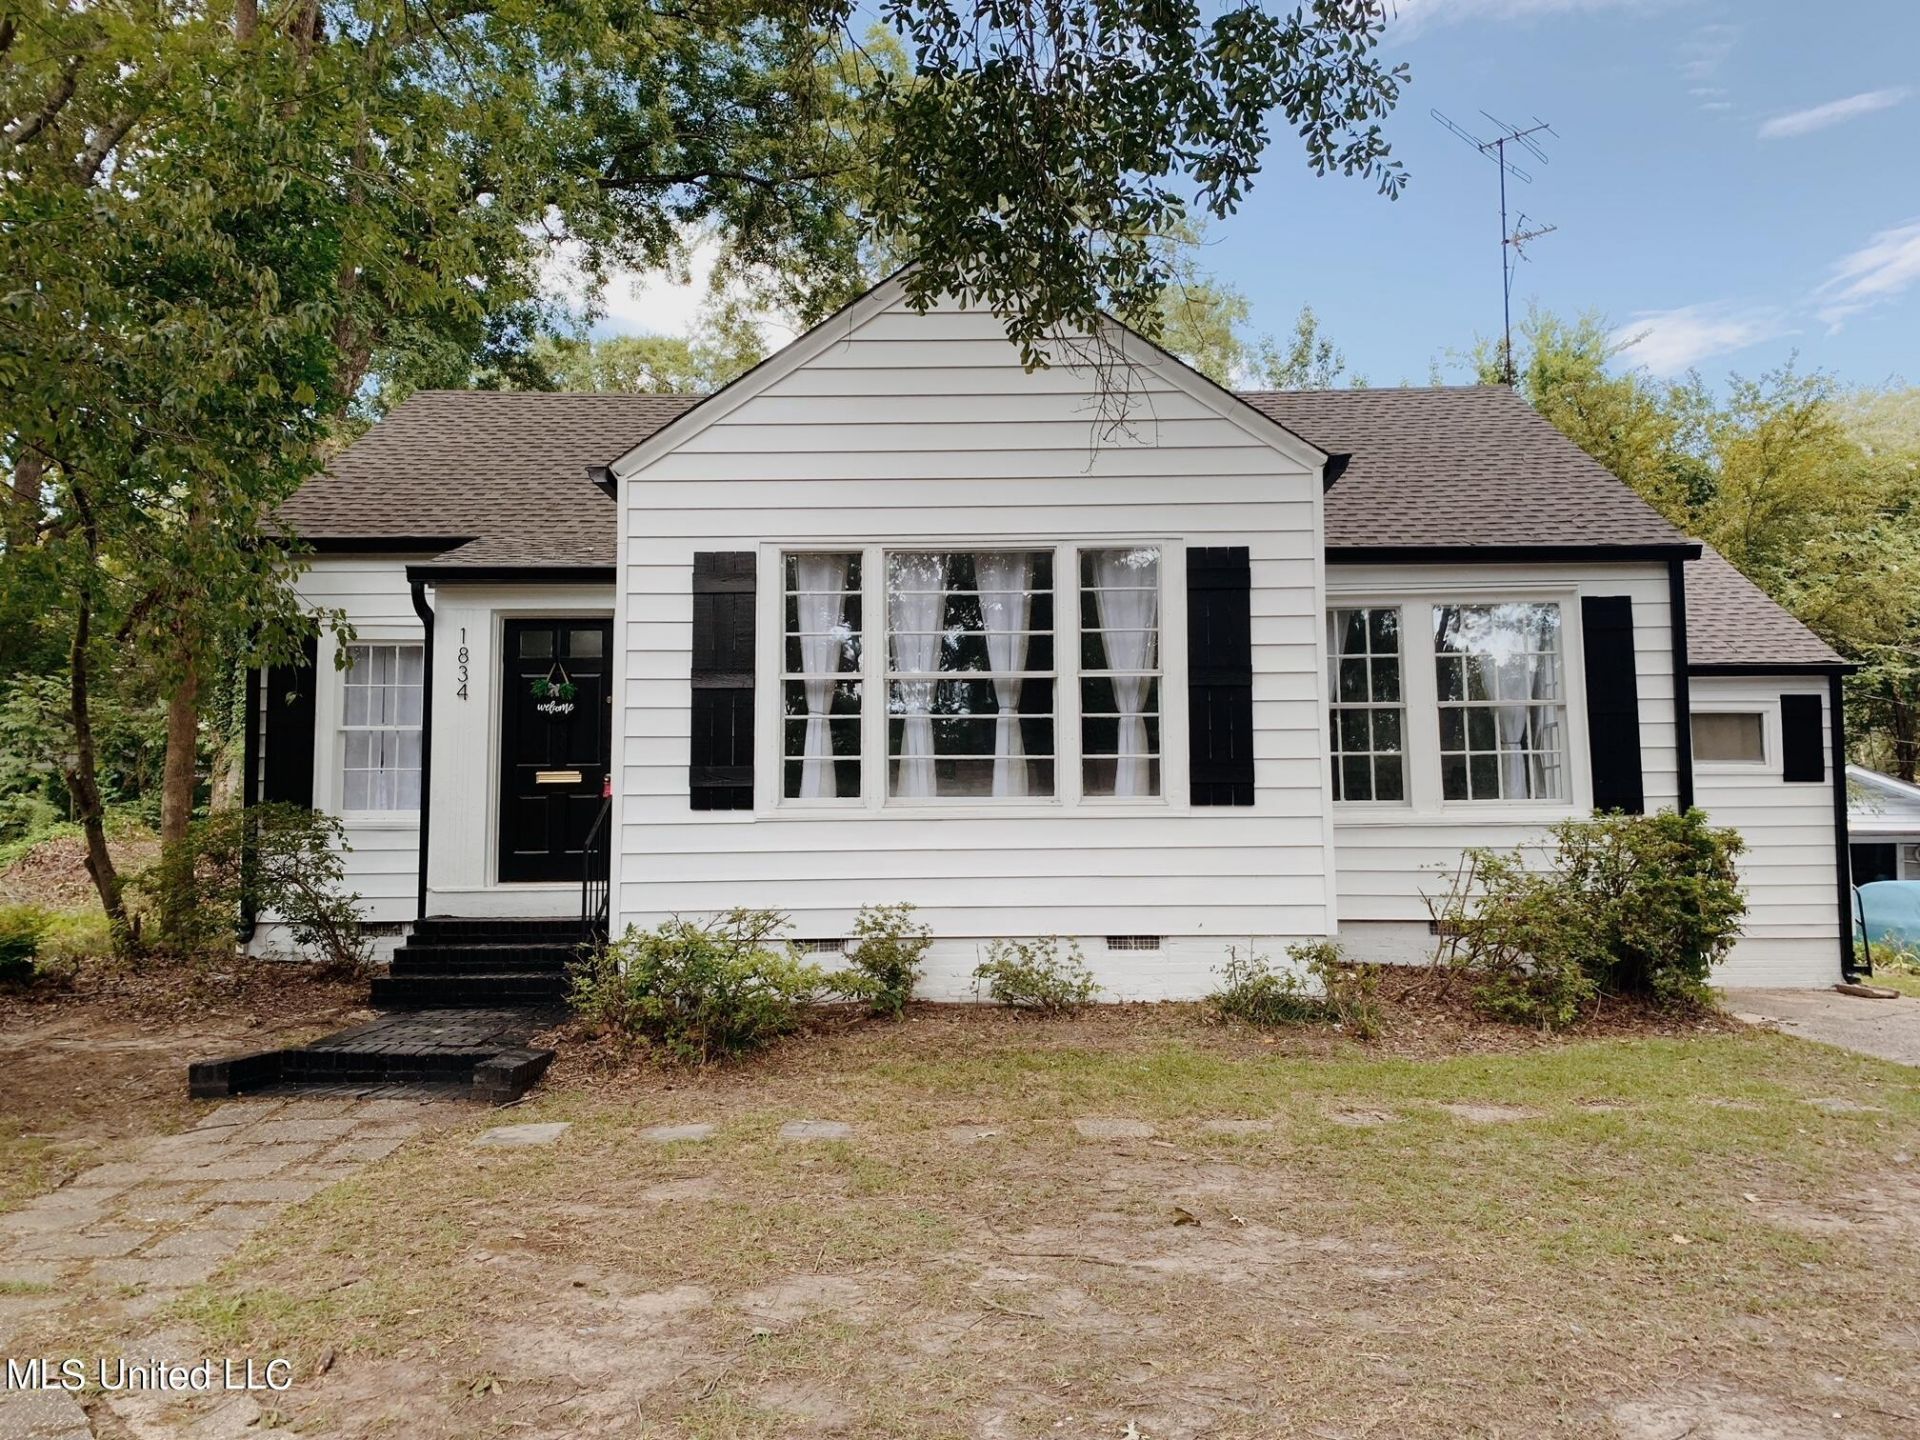
Welcome home to this beautifully updated 3 bedroom, 3 bath house in Belhaven. On the exterior, you will notice fresh, new paint, updated exterior lighting, new roof, new gutters and a brand new HVAC. Opening the front door, you will notice new flooring and freshly painted walls that flow throughout the entire home. Upon entering the foyer via the front door, this house will begin to excite you with all the space and potential. A large formal living room off the foyer boasts large windows with ample amounts of sunlight throughout the day. Adjacent to the living room is a beautiful, fully, renovated kitchen with custom cabinetry, granite countertops, stainless steel appliances and new tile. Off the kitchen, you have access to a large den/dining room to the back yard. The master bedroom features a custom built walk-in closet and on-suite bathroom. On the opposite side of the home are 2 bedrooms and a hall bath featuring a single vanity with granite countertops. To the right of the home is an oversized laundry room with a private bathroom. Custom lighting and an open concept floorplan add special touches to make this the home of your dreams. Contact your favorite REALTOR today!
Property Features
Property Type: Residential - Single Family
Lot Size: 0.17 Acres
Roof Type: Architectural Shingles
Stories: 1.0
Taxes: $3,390
Year Built: 1940
Amenities
Breakfast Bar
Feature Descriptions
Days on Site: 20
Flooring: Laminate, Tile
Parcel#: 0009-0040-000
Patio/Porch: None
Security: None
Sewer: Public Sewer
Water: Public
Window: Double Pane Windows
Local Schools
High School: Murrah
Middle School: Bailey APAC
Elementary School: Casey
Listed By / Shown By
Listed By
Agency Name: Royal Chateau Realty, LLC
Shown By
Agent Name: Rhonda Burnett
Agent Phone: (601) 291-2706
Agency Title: McIntosh & Associates, LLC, REALTORS®

Estimate Your Payment
Estimated Payment
$ 1,075.43 per month $701.05 Principal & Interest $282.50 Property Tax $91.88 Homeowner's InsuranceChange Payment Information

Rhonda Burnett
McIntosh & Assoc. LLC, REALTORS
Office: (601) 607-7272
Cell: (601) 291-2706
Email Me
McIntosh & Associates, LLC, REALTORS®
Office
Main Phone: (601) 607-7272
458 Pebble Creek Drive
suite 2
Madison, MS 39110
458 Pebble Creek Drive
suite 2
Madison, MS 39110


Information is deemed to be reliable but not guaranteed.© 2026 MLS United, LLC.
Privacy Policy / DMCA Notice / ADA Accessibility


This site is hosted, designed and copyright
© 1994 - 2026 by
Delta Media Group, Inc. -- Patent Pending --
1834 Howard Street | MLS# 4164354
This single family home located at 1834 Howard Street, Jackson, MS 39202 is currently listed for sale with an asking price of $315,000. This property was built in 1940 and has 3 bedrooms and 3 full baths with 2383 sq. ft. Howard Street is located in the Belhaven-Belhaven Heights subdivision. Search Belhaven-Belhaven Heights real estate on www.rhondaburnett.com today.