

BEDS3
BATHS2 full
SQUARE FEET1,804
MLS#4160164
STATUSPending
PROPERTY TYPEResidential - Single Family
SUBDIVISIONFalls Crossing
Property Description
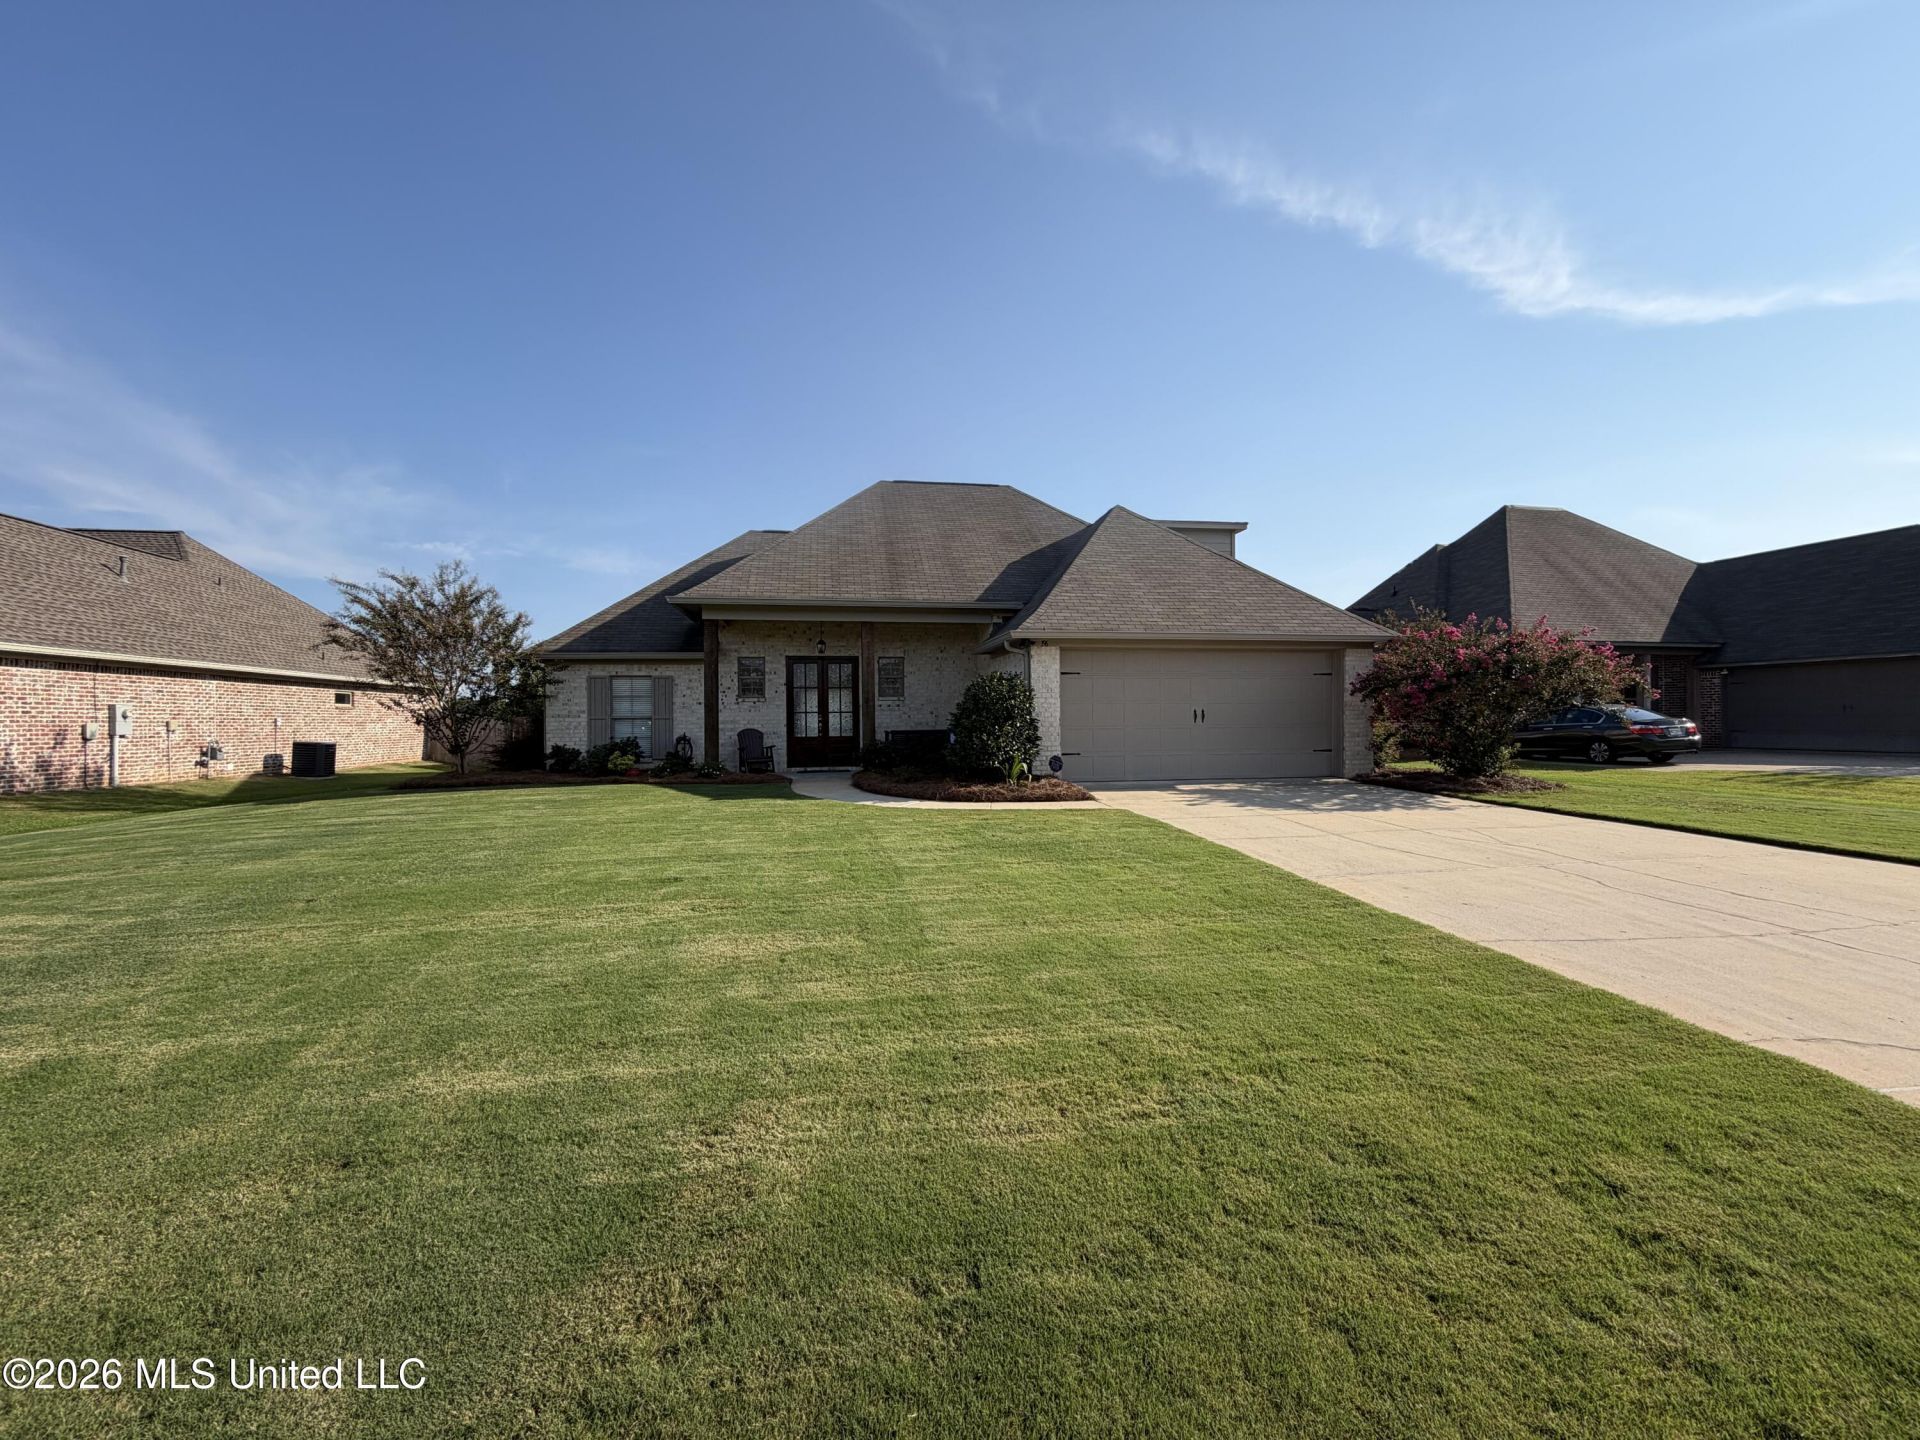
Welcome to Falls Crossing! Located on the water with no backyard neighbors, this 3-bedroom, 2-bath home offers 1,804 square feet, a spacious upstairs flex room, a great open floor plan, and NO CARPET throughout! The living area flows easily into the kitchen and dining spaces, creating a comfortable layout for both everyday living and entertaining. The kitchen features white cabinetry, granite countertops, stainless steel appliances, a large island with bar seating, and plenty of storage and countertops. Wood-look flooring runs throughout the main living areas and bedrooms, while high ceilings and crown molding add to the open feel of the home. Upstairs, the spacious flex room gives you even more room to make the home work for you. Use it as a home office, playroom, media room, workout space, hobby room, or additional living area. And don't miss the backyard! A covered patio overlooks the large, level yard with a beautiful water view beyond the fence. There's plenty of room for entertaining, or simply sitting outside and enjoying the view. Located in Falls Crossing and zoned for Mannsdale and Germantown schools, this home offers a functional floor plan, flexible living space, low-maintenance flooring, and a fantastic backyard setting.
Property Features
Property Type: Residential - Single Family
Garage: 2 car attached
Lot Size: 0.40 Acres
Roof Type: Architectural Shingles, Asphalt Shingle
Taxes: $1,726
Year Built: 2018
Feature Descriptions
Days on Site: 9
HOA Fee: $165/ Semi-Annually
Parcel#: 082d-19-586-00-00
Sewer: Public Sewer
Water: Public
Local Schools
High School: Germantown
Middle School: Germantown Middle
Elementary School: Mannsdale
Listed By / Shown By
Listed By
Agency Name: Nix-Tann & Associates, Inc.
Shown By
Agent Name: Rhonda Burnett
Agent Phone: (601) 291-2706
Agency Title: McIntosh & Associates, LLC, REALTORS®

Estimate Your Payment
Estimated Payment
$ 1,050.04 per month $801.20 Principal & Interest $143.83 Property Tax $105.00 Homeowner's InsuranceChange Payment Information

Rhonda Burnett
McIntosh & Assoc. LLC, REALTORS
Office: (601) 607-7272
Cell: (601) 291-2706
Email Me
McIntosh & Associates, LLC, REALTORS®
Office
Main Phone: (601) 607-7272
458 Pebble Creek Drive
suite 2
Madison, MS 39110
458 Pebble Creek Drive
suite 2
Madison, MS 39110


Information is deemed to be reliable but not guaranteed.© 2026 MLS United, LLC.
Privacy Policy / DMCA Notice / ADA Accessibility


This site is hosted, designed and copyright
© 1994 - 2026 by
Delta Media Group, Inc. -- Patent Pending --
196 Falls Crossing | MLS# 4160164
This single family home located at 196 Falls Crossing, Madison, MS 39110 is currently listed for sale with an asking price of $360,000. This property was built in 2018 and has 3 bedrooms and 2 full baths with 1804 sq. ft. Falls Crossing is located in the Falls Crossing subdivision. Search Falls Crossing real estate on www.rhondaburnett.com today.