

BEDS4
BATHS2 full
SQUARE FEET2,118
MLS#4157844
STATUSPending
PROPERTY TYPEResidential - Single Family
SUBDIVISIONWoodlands Of Castlewoods
Property Description
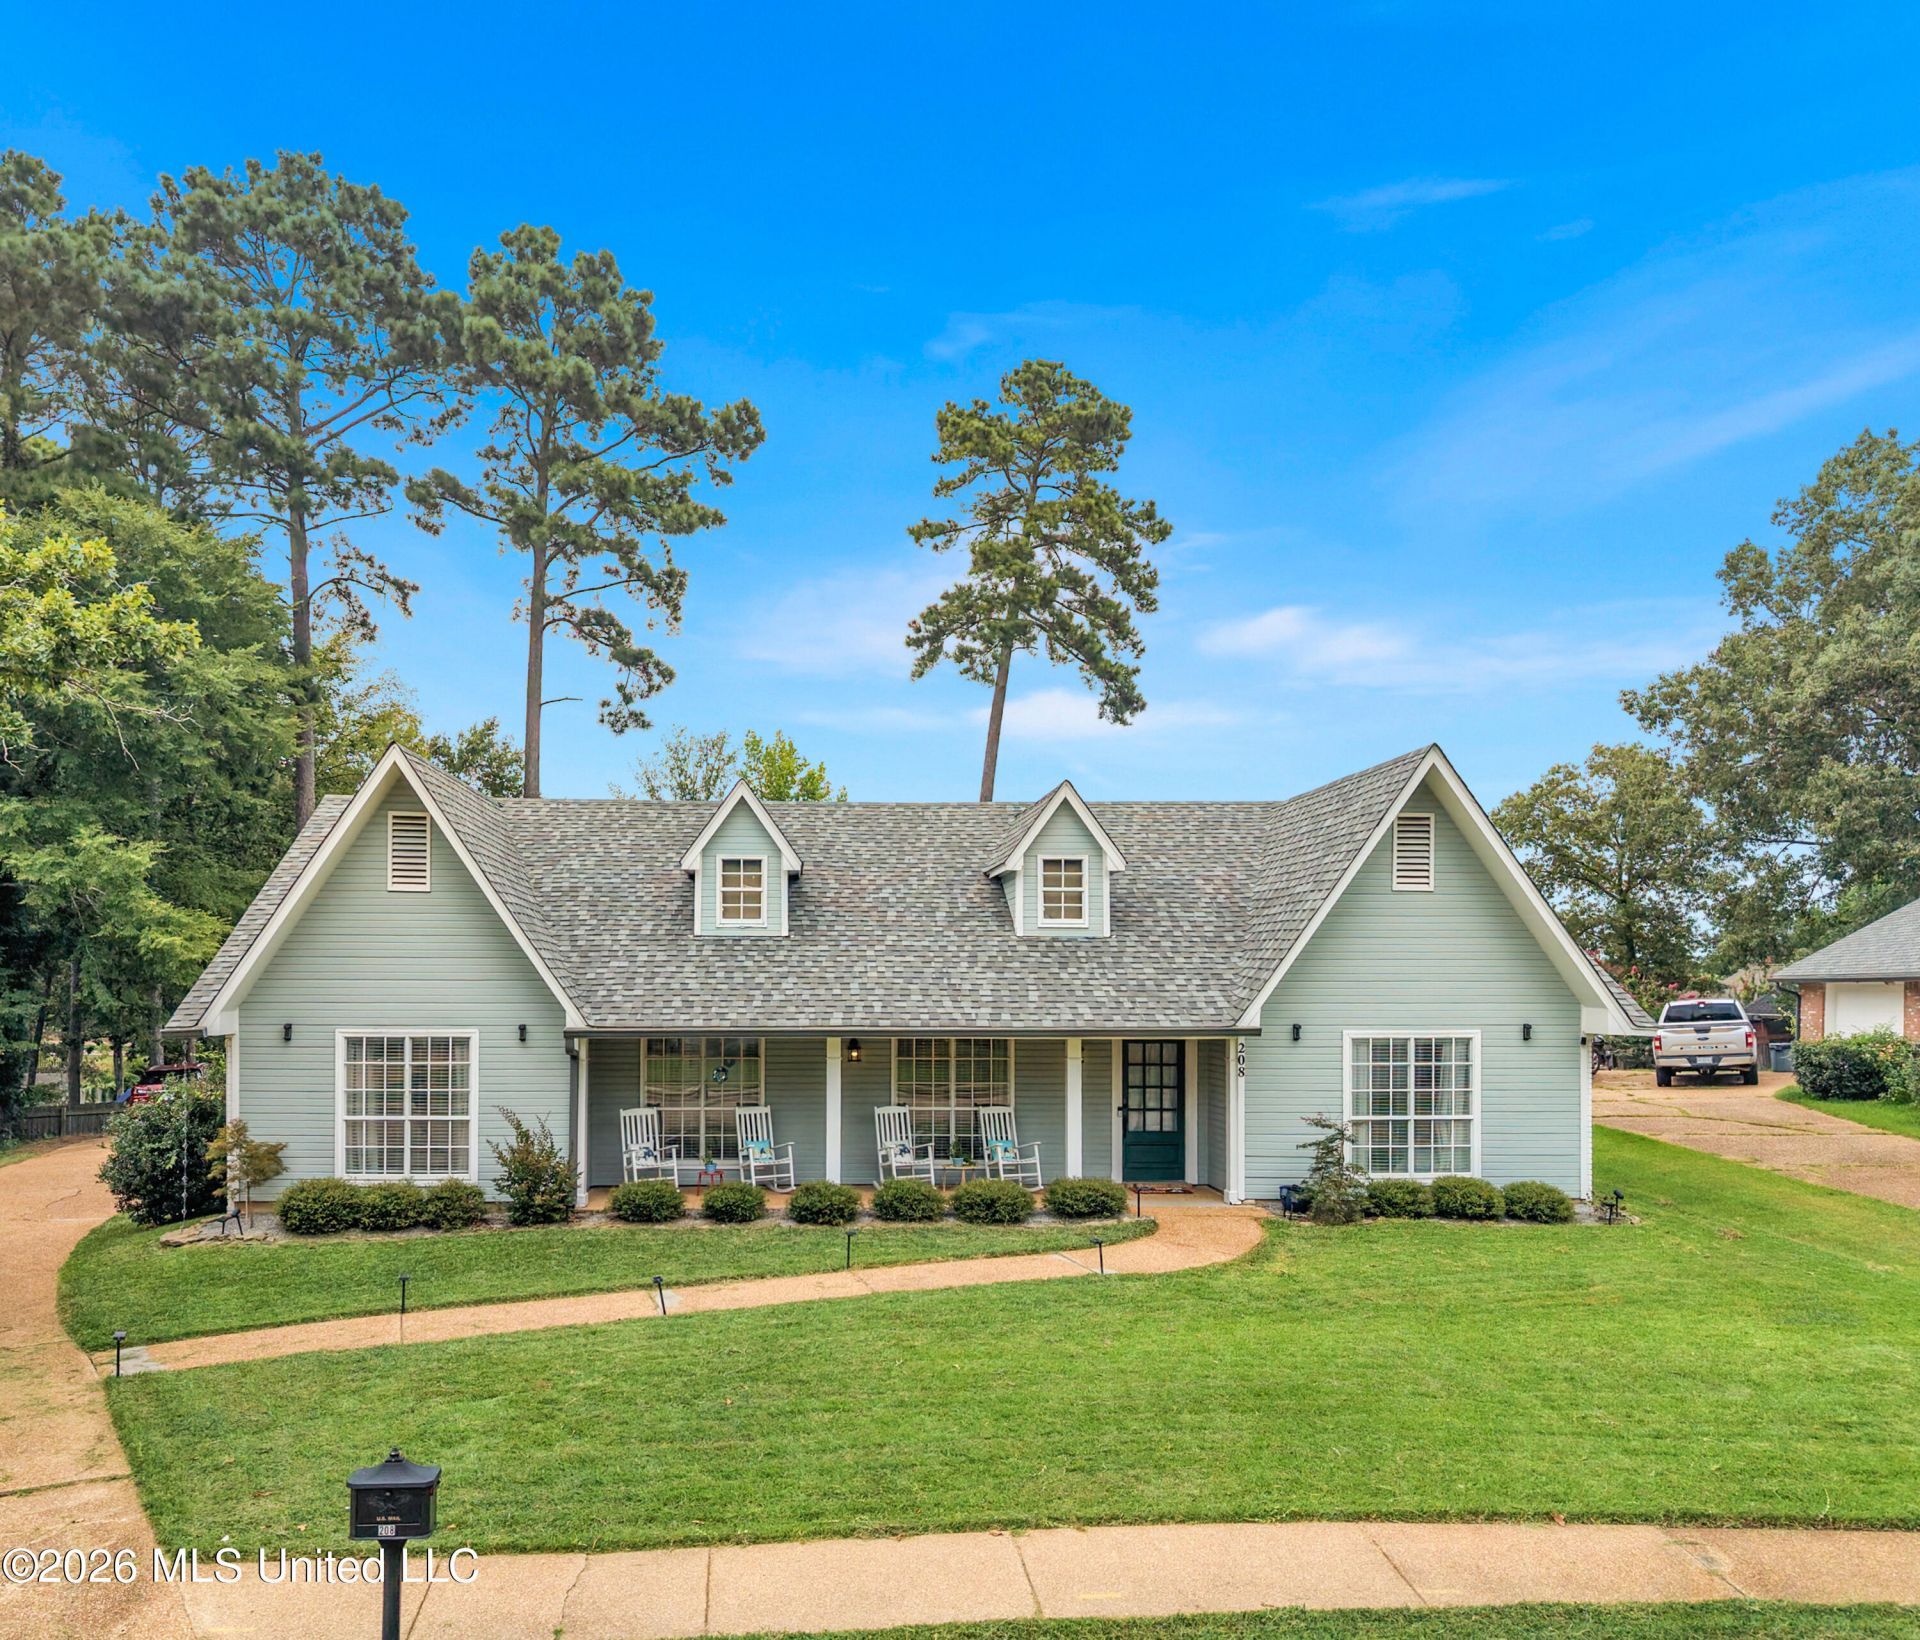
Completely Remodeled in the Heart of Castlewoods! Welcome home to this stunning 4-bedroom, 2-bath residence in the highly sought-after Castlewoods community! Every inch of this home has been thoughtfully updated, offering the perfect blend of modern design and everyday comfort. The desirable split-floor plan provides privacy for the spacious primary suite while creating an open, functional layout ideal for families and entertaining. Step inside to discover fresh designer finishes, new paint throughout, and a beautifully updated interior that feels like a brand-new home. The kitchen is truly a designer's dream, featuring all-new appliances and stylish finishes that make cooking and gathering a joy. Major updates provide peace of mind, including a new roof and new HVAC system, so you can move in worry-free. Outside, you'll find a large, private backyard with plenty of room for entertaining, play, gardening, or simply relaxing in your own outdoor retreat. This is a rare opportunity to own a completely remodeled home in one of Brandon's most established neighborhoods. Don't miss your chance to make this Castlewoods beauty your own-schedule your private showing today!
Property Features
Property Type: Residential - Single Family
Garage: 2
Lot Size: 0.25 Acres
Roof Type: Asphalt
Stories: 1.0
Taxes: $1,960
Year Built: 1987
Feature Descriptions
Days on Site: 29
Flooring: Concrete, Ceramic Tile, Luxury Vinyl
HOA Fee: $315/ Annually
Lot: Front Yard
Parcel#: I11a-000001-00160
Patio/Porch: Patio
Security: Smoke Detector(s)
Sewer: Public Sewer
Water: Public
Window: Double Pane Windows
Local Schools
High School: Northwest Rankin
Middle School: Northwest Rankin Middle
Elementary School: Northwest Rankin
Listed By / Shown By
Listed By
Agency Name: Weichert Realtors - Innovations
Shown By
Agent Name: Rhonda Burnett
Agent Phone: (601) 291-2706
Agency Title: McIntosh & Associates, LLC, REALTORS®

Estimate Your Payment
Estimated Payment
$ 994.02 per month $734.44 Principal & Interest $163.33 Property Tax $96.25 Homeowner's InsuranceChange Payment Information

Rhonda Burnett
McIntosh & Assoc. LLC, REALTORS
Office: (601) 607-7272
Cell: (601) 291-2706
Email Me
McIntosh & Associates, LLC, REALTORS®
Office
Main Phone: (601) 607-7272
458 Pebble Creek Drive
suite 2
Madison, MS 39110
458 Pebble Creek Drive
suite 2
Madison, MS 39110


Information is deemed to be reliable but not guaranteed.© 2026 MLS United, LLC.
Privacy Policy / DMCA Notice / ADA Accessibility


This site is hosted, designed and copyright
© 1994 - 2026 by
Delta Media Group, Inc. -- Patent Pending --
208 Boxwood Circle | MLS# 4157844
This single family home located at 208 Boxwood Circle, Brandon, MS 39047 is currently listed for sale with an asking price of $330,000. This property was built in 1987 and has 4 bedrooms and 2 full baths with 2118 sq. ft. Boxwood Circle is located in the Woodlands Of Castlewoods subdivision. Search Woodlands Of Castlewoods real estate on www.rhondaburnett.com today.