

BEDS4
BATHS2.00
MLS#149176
STATUSActive
PROPERTY TYPEResidential - Single Family
SUBDIVISIONSylvan Park
SCHOOLCity of Hattiesburg
Property Description
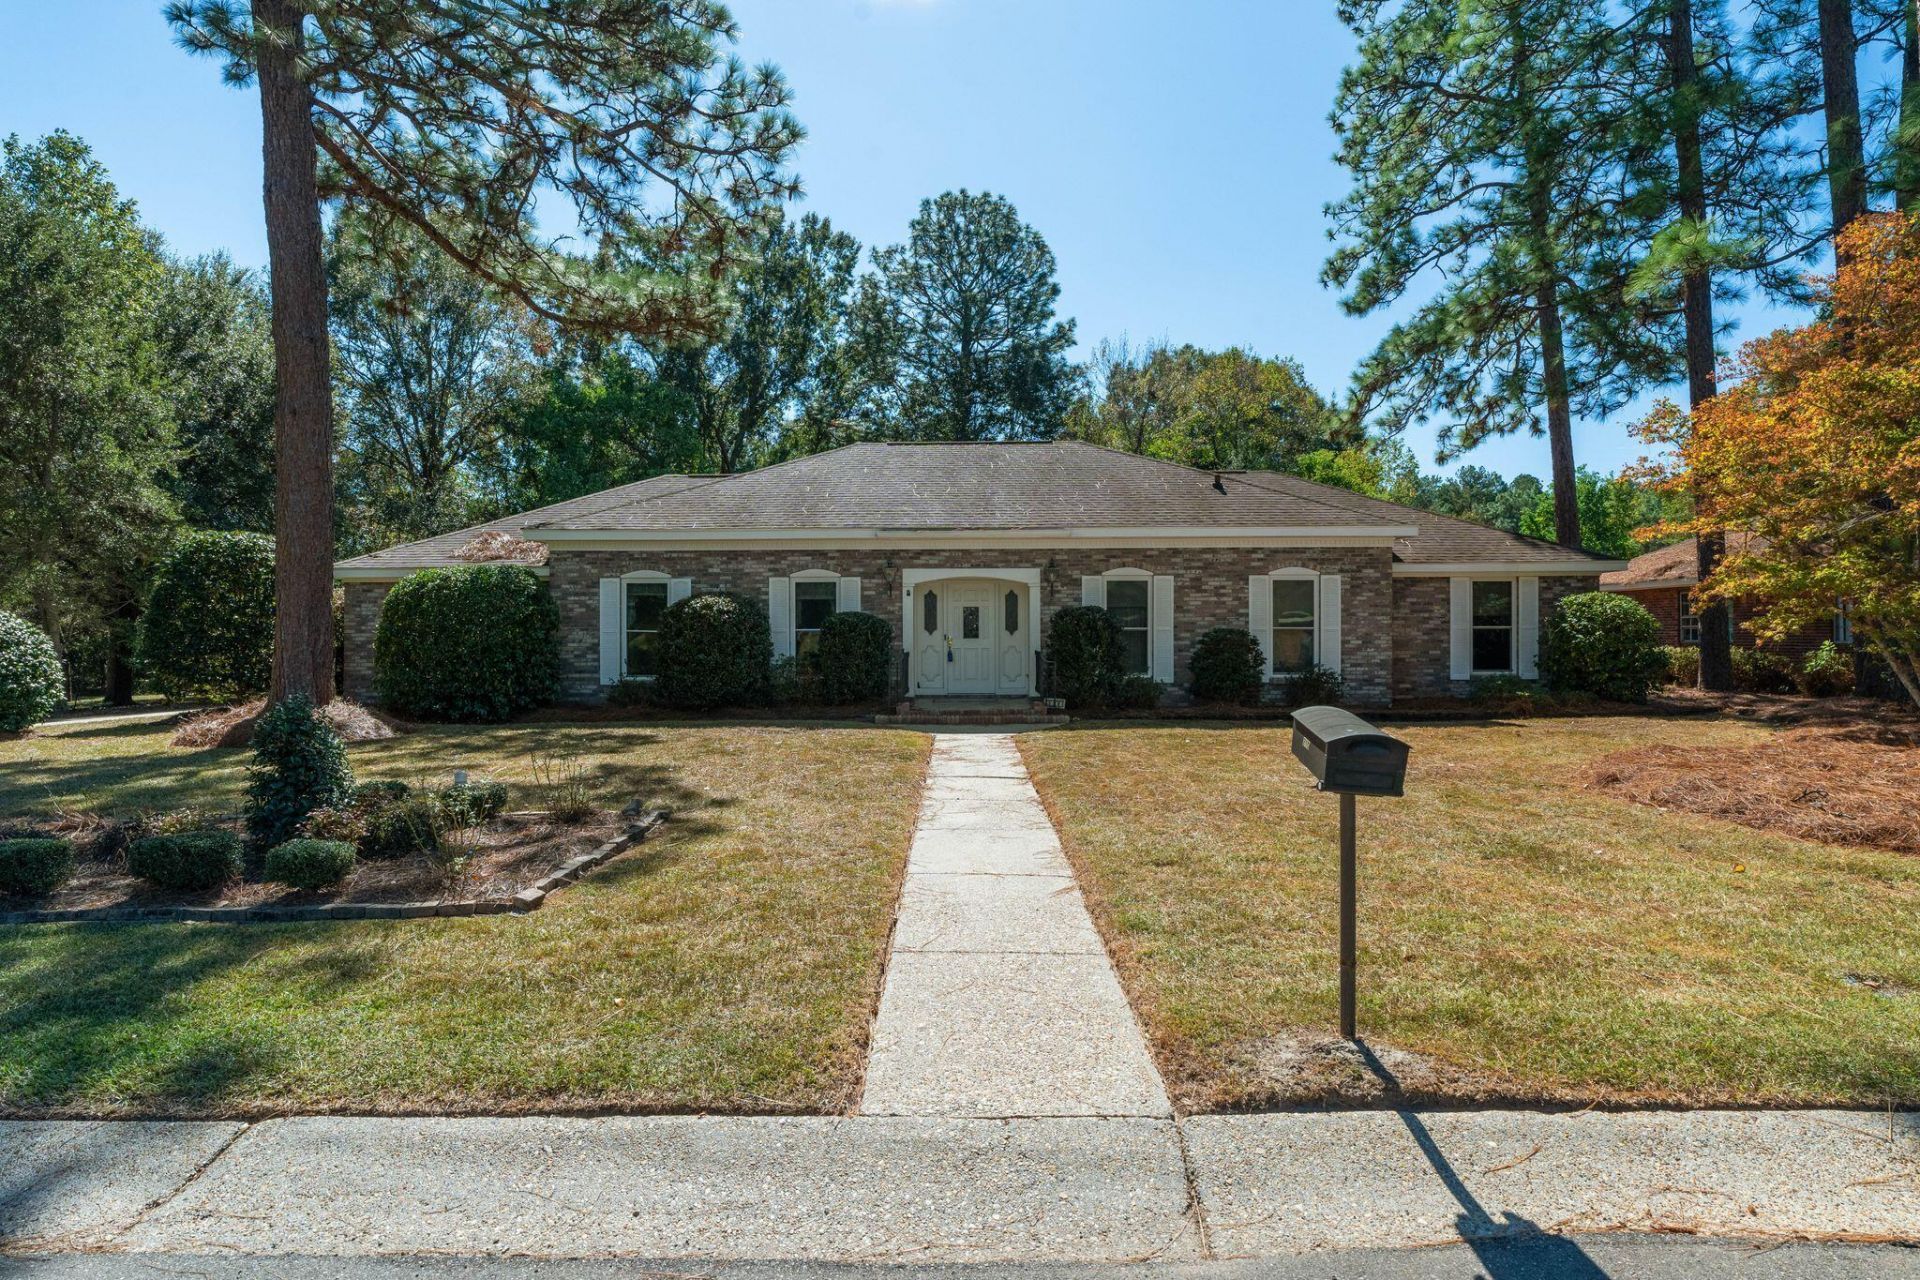
This spacious 4-bedroom, 2.5-bath home offers a wonderful floor plan with room for everyone! Features include a formal living room and dining room, a comfortable den with fireplace and built-ins, and a spacious kitchen featuring quartz countertops and stainless steel appliances. The sunroom provides additional living space and a great place to relax. With a little cosmetic updating, including fresh paint and carpet, this home offers a fantastic opportunity to add your personal touch and make it your own. Conveniently located near William Carey University, Forrest General Hospital, Hattiesburg Clinic, Downtown Hattiesburg, and Southern Miss (USM). With its generous living spaces and desirable location, this home has so much to offer!
Property Features
Property Type: Residential - Single Family
Cooling: Central Air, Electric
Fireplaces: 1
Heating: Central Electric, Fireplace Insert, Gas Logs
Lot Size: 0.35 Acres
Roof Type: Composition
Stories: 1.0
Taxes: $2,174
Year Built: 1969
Amenities
Ceiling Fan(s)
Fireplace
Security System
Feature Descriptions
16th Section Land: N
Carport: Attached Carport
Ceiling Height: 8' +,9' +
City Limits: Yes
Community Features: Cable Available, Curbs&Gutter Streets, Satellite Permitted, Street Lights
Days on Site: 1
Exterior: Brick Veneer
Flood Zone: No
Flooring: Carpet, Ceramic Tile
Foundation: Slab
Gas Supplier: Spire
Historical District: No
Kitchen: Built-In Electric Oven, Cooktop, Disposal, Double Oven, Exhaust Fan, Kitchen Island, Microwave, Pantry, Quartz Counter Tops
Lot: Subdivision
Lot Dimensions: 112 X 135
Security: yes
Sewer: Public Sewer
Specialty Rooms: Great Room, Living & Dining Cmbo, Sun Room
SQFT Approximate: 2601 - 2800 Sq. Ft.
Tax Year: 2025
Water: City Water
Water Supplier: City of Hattiesburg
Local Schools
School District: City of Hattiesburg
Listed By / Shown By
Listed By
Agency Name: Crye-Leike Pine Belt
Shown By
Agent Name: Rhonda Burnett
Agent Phone: (601) 291-2706
Agency Title: McIntosh & Associates, LLC, REALTORS®

Estimate Your Payment
Estimated Payment
$ 898.33 per month $634.06 Principal & Interest $181.17 Property Tax $83.10 Homeowner's InsuranceChange Payment Information

Rhonda Burnett
McIntosh & Assoc. LLC, REALTORS
Office: (601) 607-7272
Cell: (601) 291-2706
Email Me
McIntosh & Associates, LLC, REALTORS®
Office
Main Phone: (601) 607-7272
458 Pebble Creek Drive
suite 2
Madison, MS 39110
458 Pebble Creek Drive
suite 2
Madison, MS 39110


Privacy Policy / DMCA Notice / ADA Accessibility


This site is hosted, designed and copyright
© 1994 - 2026 by
Delta Media Group, Inc. -- Patent Pending --
2100 Clayton Pl | MLS# 149176
This single family home located at 2100 Clayton Pl, Hattiesburg, MS 39402 is currently listed for sale with an asking price of $284,900. This property was built in 1969 and has 4 bedrooms. Clayton Pl is located in the Sylvan Park subdivision within the City of Hattiesburg school district. Search Sylvan Park real estate on www.rhondaburnett.com today.