

BEDS2
BATHS3 full
SQUARE FEET2,138
MLS#4162516
STATUSPending
PROPERTY TYPEResidential - Single Family
SUBDIVISIONCascade-Twin Lakes
Property Description
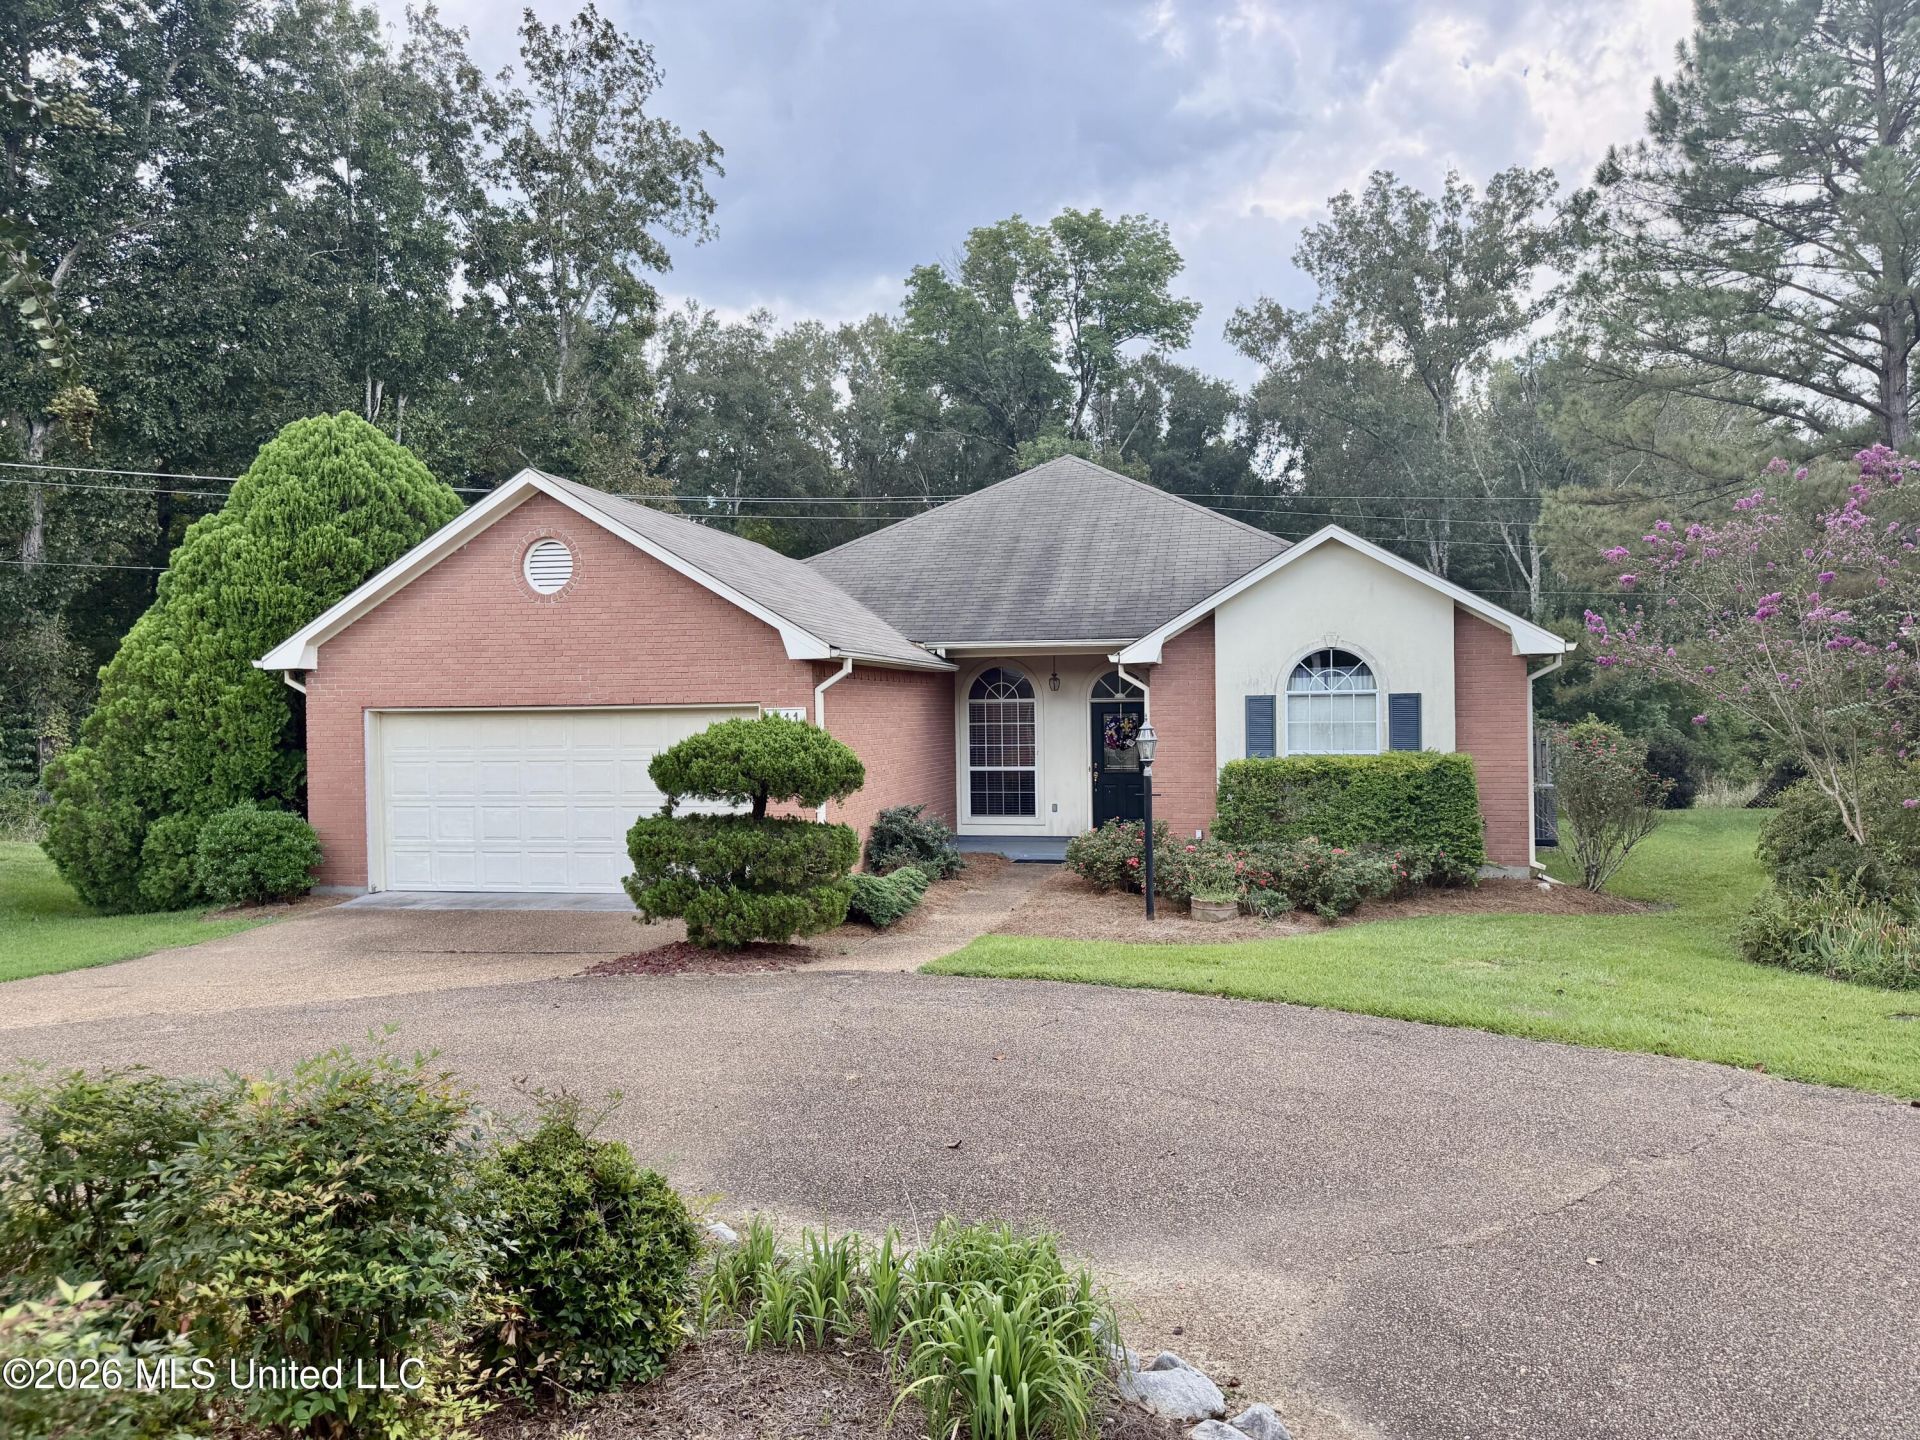
This beautifully maintained home is located in Twin Lakes of Cascades. The home is a large home with 2 bedrooms and 3 baths, 2138 square feet of lovely. The home is tucked away in a quiet Cul de Sac. Enjoy a peaceful setting with a beautiful lake and Gazebo directly across from the front, while the wooded area behind the home provides exceptional privacy. Step inside to newer wood flooring in both the living area and formal dining area. A wall of built ins across the back separates the living area from a Florida room. Off of the Florida room is the masters suite and ensuite bath with a walk-in tub and separate shower. There is a massive vanity that houses his and her sinks. Adjacent to the Florida room is a barn door that separates it from a third bath, keeping room and huge kitchen. The kitchen has a center island with electricity and the refrigerator remains with the property. There is a screened back porch and also a fenced side yard and patio. Close to the sport complex , area schools, shopping and the Natchez Trace. Call you Realtor today. The neighborhood fees include the cutting and trimming of the front yard
Property Features
Property Type: Residential - Single Family
Garage: 2 car attached
Lot Size: 0.20 Acres
Stories: 1.0
Taxes: $1,427
Year Built: 1998
Amenities
Breakfast Bar
Feature Descriptions
Days on Site: 41
Flooring: Ceramic Tile, Carpet
HOA Fee: $981/ Semi-Annually
Lot: Cul-De-Sac
Parcel#: 2860-0834-948
Patio/Porch: Covered, Screened, Other
Sewer: Public Sewer
Water: Public
Water Features: Lake, Other
Window: Vinyl Clad
Local Schools
High School: Clinton
Middle School: Clinton
Elementary School: Clinton Park Elm
Listed By / Shown By
Listed By
Agency Name: Century 21 David Stevens
Shown By
Agent Name: Rhonda Burnett
Agent Phone: (601) 291-2706
Agency Title: McIntosh & Associates, LLC, REALTORS®

Estimate Your Payment
Estimated Payment
$ 748.22 per month $556.39 Principal & Interest $118.92 Property Tax $72.92 Homeowner's InsuranceChange Payment Information

Rhonda Burnett
McIntosh & Assoc. LLC, REALTORS
Office: (601) 607-7272
Cell: (601) 291-2706
Email Me
McIntosh & Associates, LLC, REALTORS®
Office
Main Phone: (601) 607-7272
458 Pebble Creek Drive
suite 2
Madison, MS 39110
458 Pebble Creek Drive
suite 2
Madison, MS 39110


Information is deemed to be reliable but not guaranteed.© 2026 MLS United, LLC.
Privacy Policy / DMCA Notice / ADA Accessibility


This site is hosted, designed and copyright
© 1994 - 2026 by
Delta Media Group, Inc. -- Patent Pending --
211 S Twin Lakes | MLS# 4162516
This single family home located at 211 S Twin Lakes, Clinton, MS 39056 is currently listed for sale with an asking price of $250,000. This property was built in 1998 and has 2 bedrooms and 3 full baths with 2138 sq. ft. S Twin Lakes is located in the Cascade-Twin Lakes subdivision. Search Cascade-Twin Lakes real estate on www.rhondaburnett.com today.