

BEDS3
BATHS2 full
SQUARE FEET1,766
MLS#4160500
STATUSActive
PROPERTY TYPEResidential - Single Family
SUBDIVISIONFourth Ward
Property Description
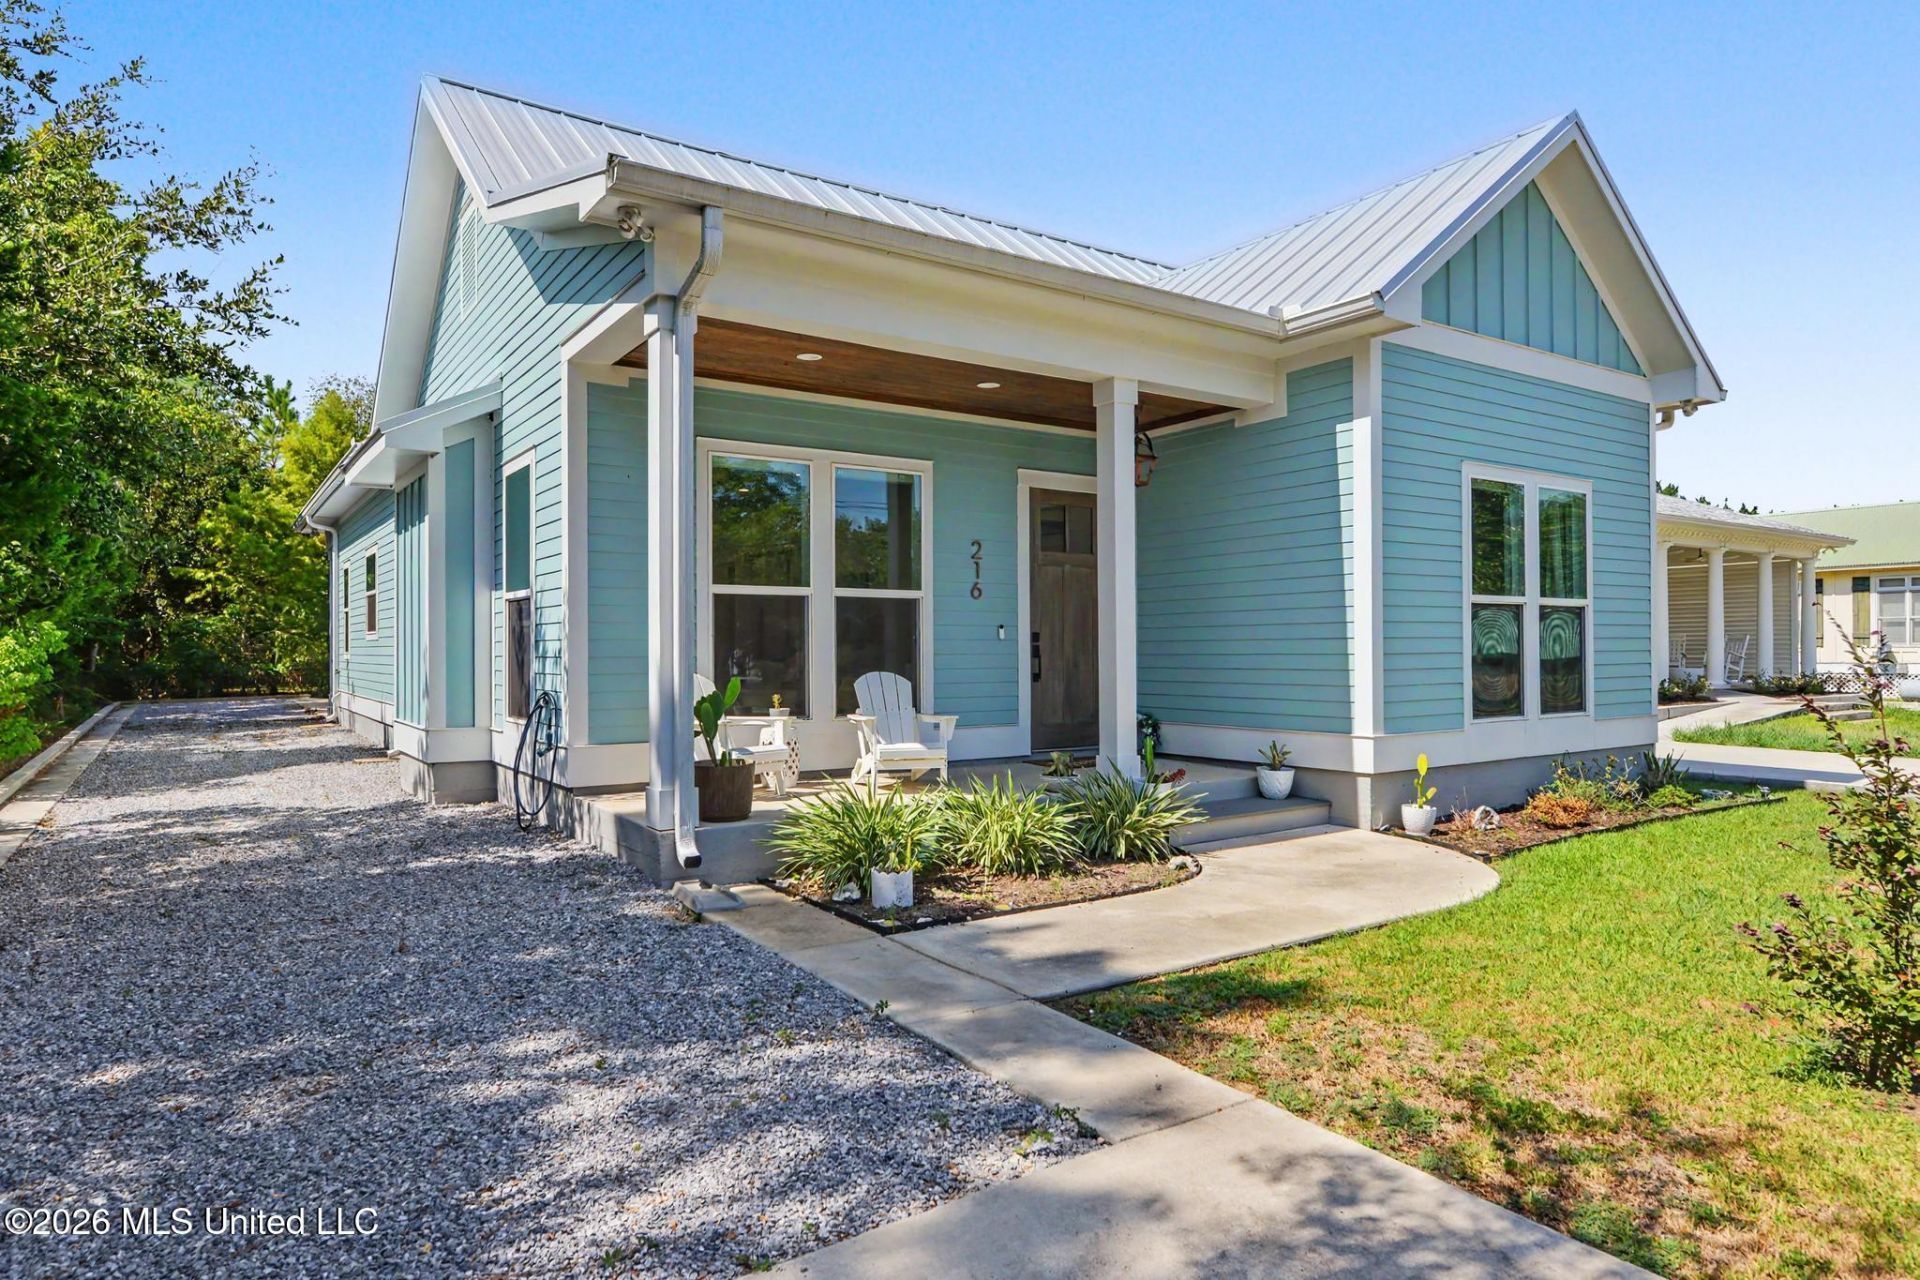
A slice of Paradise where you can walk to the beach from this fully furnished charming coastal cottage! This beautifully constructed home was built in 2023 and has been meticulously maintained! Nestled in an X Flood Zone, this home offers comfort, charm and convenience. Home Features: spacious rooms with an open floor plan, high ceilings, recessed lighting, window treatments, fireplace, stone countertops, vinyl flooring & ceramic tile, walk in shower & soaking tub in Primary bath, metal roof, screened patio, detached carport & garage. The home has all impact windows, high end standing-seam metal roof installed over Zip System sheathing with GAF ice & water protection and spray foam insulation. The patio is wired for a hot tub and the carport has a charger that can be used for a camper or car. Walking distance to the beach, downtown, Harbor, boat launch, dining, shopping and entertainment! This retreat is located in a golf cart friendly community. Whether you are looking for a coastal escape or forever home-this one will not disappoint!
Property Features
Property Type: Residential - Single Family
Garage: 1
Lot Size: 0.15 Acres
Roof Type: Metal
Stories: 1.0
Taxes: $4,582
Year Built: 2023
Feature Descriptions
Days on Site: 59
Flooring: Ceramic Tile, Vinyl
Lot: Cleared, Rectangular Lot
Lot Dimensions: 50.6 x 130'
Parcel#: 149n-0-30-113.000
Patio/Porch: Screened, Patio
Security: yes
Security: Security System
Sewer: Public Sewer
Water: Public
Window: Window Treatments
Listed By / Shown By
Listed By
Agency Name: John McDonald Realty, LLC
Shown By
Agent Name: Rhonda Burnett
Agent Phone: (601) 291-2706
Agency Title: McIntosh & Associates, LLC, REALTORS®

Estimate Your Payment
Estimated Payment
$ 2,141.38 per month $1,555.67 Principal & Interest $381.83 Property Tax $203.88 Homeowner's InsuranceChange Payment Information

Rhonda Burnett
McIntosh & Assoc. LLC, REALTORS
Office: (601) 607-7272
Cell: (601) 291-2706
Email Me
McIntosh & Associates, LLC, REALTORS®
Office
Main Phone: (601) 607-7272
458 Pebble Creek Drive
suite 2
Madison, MS 39110
458 Pebble Creek Drive
suite 2
Madison, MS 39110


Information is deemed to be reliable but not guaranteed.© 2026 MLS United, LLC.
Privacy Policy / DMCA Notice / ADA Accessibility


This site is hosted, designed and copyright
© 1994 - 2026 by
Delta Media Group, Inc. -- Patent Pending --
216 Ballentine Street | MLS# 4160500
This single family home located at 216 Ballentine Street, Bay Saint Louis, MS 39520 is currently listed for sale with an asking price of $699,000. This property was built in 2023 and has 3 bedrooms and 2 full baths with 1766 sq. ft. Ballentine Street is located in the Fourth Ward subdivision. Search Fourth Ward real estate on www.rhondaburnett.com today.