

BEDS3
BATHS2 full
SQUARE FEET1,944
MLS#4158541
STATUSActive
PROPERTY TYPEResidential - Single Family
SUBDIVISIONGardens Of Manship
Property Description
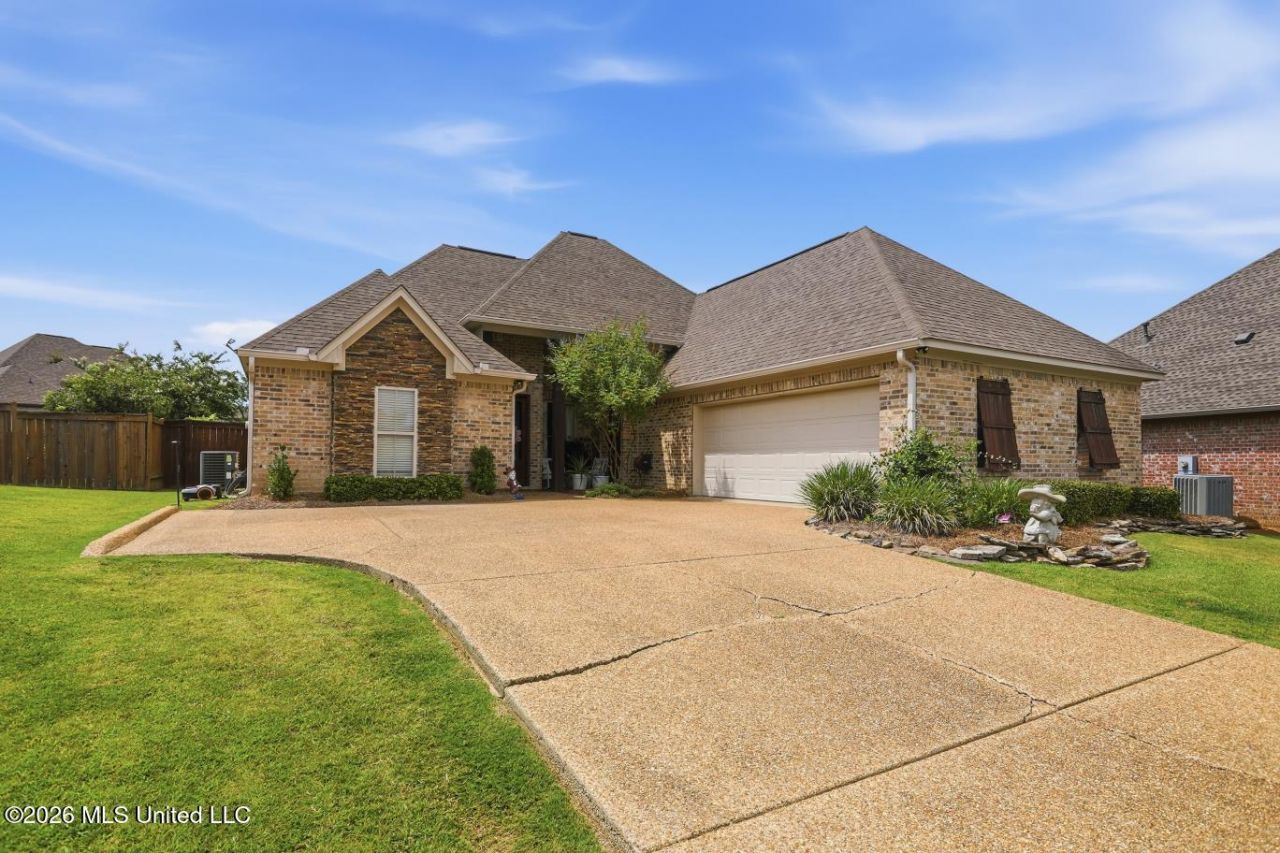
GREAT home in the Gardens of Manship with a spacious, functional floor plan and a large backyard, but let's talk about the facts. The main living area is open to the kitchen and breakfast area, making it a great setup for everyday living and entertaining. The primary bedroom suite is large but its best feature is the pass-thru that takes you from the large bath, to walk-in closet, to laundry room, then over to the garage are and office. The home has a large laundry room, a drop zone off the garage, and plenty of storage throughout. Out back, you'll find a covered patio overlooking a large fenced backyard with plenty of room to enjoy. This is a well-laid-out home with good-sized rooms, lots of storage, and a large backyard in the Gardens of Manship. Do not miss seeing this one, contact your favorite Realtor for your showing!
Property Features
Property Type: Residential - Single Family
Garage: 2
Lot Size: 0.29 Acres
Roof Type: Architectural Shingles
Stories: 1.0
Taxes: $2,765
Year Built: 2013
Feature Descriptions
Days on Site: 76
Flooring: Concrete, Hardwood
HOA Fee: $188
Parcel#: H11k-000012-00340
Patio/Porch: Rear Porch, Front Porch
Sewer: Public Sewer
Swimming Pool: Yes
Water: Public
Local Schools
High School: Northwest Rankin
Middle School: Northwest Rankin
Elementary School: Highland Bluff Elm
Listed By / Shown By
Listed By
Agency Name: The Compass Group
Shown By
Agent Name: Rhonda Burnett
Agent Phone: (601) 291-2706
Agency Title: McIntosh & Associates, LLC, REALTORS®

Estimate Your Payment
Estimated Payment
$ 1,086.02 per month $756.47 Principal & Interest $230.42 Property Tax $99.14 Homeowner's InsuranceChange Payment Information

Rhonda Burnett
McIntosh & Assoc. LLC, REALTORS
Office: (601) 607-7272
Cell: (601) 291-2706
Email Me
McIntosh & Associates, LLC, REALTORS®
Office
Main Phone: (601) 607-7272
458 Pebble Creek Drive
suite 2
Madison, MS 39110
458 Pebble Creek Drive
suite 2
Madison, MS 39110


Information is deemed to be reliable but not guaranteed.© 2026 MLS United, LLC.
Privacy Policy / DMCA Notice / ADA Accessibility


This site is hosted, designed and copyright
© 1994 - 2026 by
Delta Media Group, Inc. -- Patent Pending --
218 Emerald Circle | MLS# 4158541
This single family home located at 218 Emerald Circle, Brandon, MS 39047 is currently listed for sale with an asking price of $339,900. This property was built in 2013 and has 3 bedrooms and 2 full baths with 1944 sq. ft. Emerald Circle is located in the Gardens Of Manship subdivision. Search Gardens Of Manship real estate on www.rhondaburnett.com today.