

BEDS3
BATHS2 full
SQUARE FEET2,428
MLS#4166183
STATUSPending
PROPERTY TYPEResidential - Single Family
SUBDIVISIONMetes And Bounds
Property Description
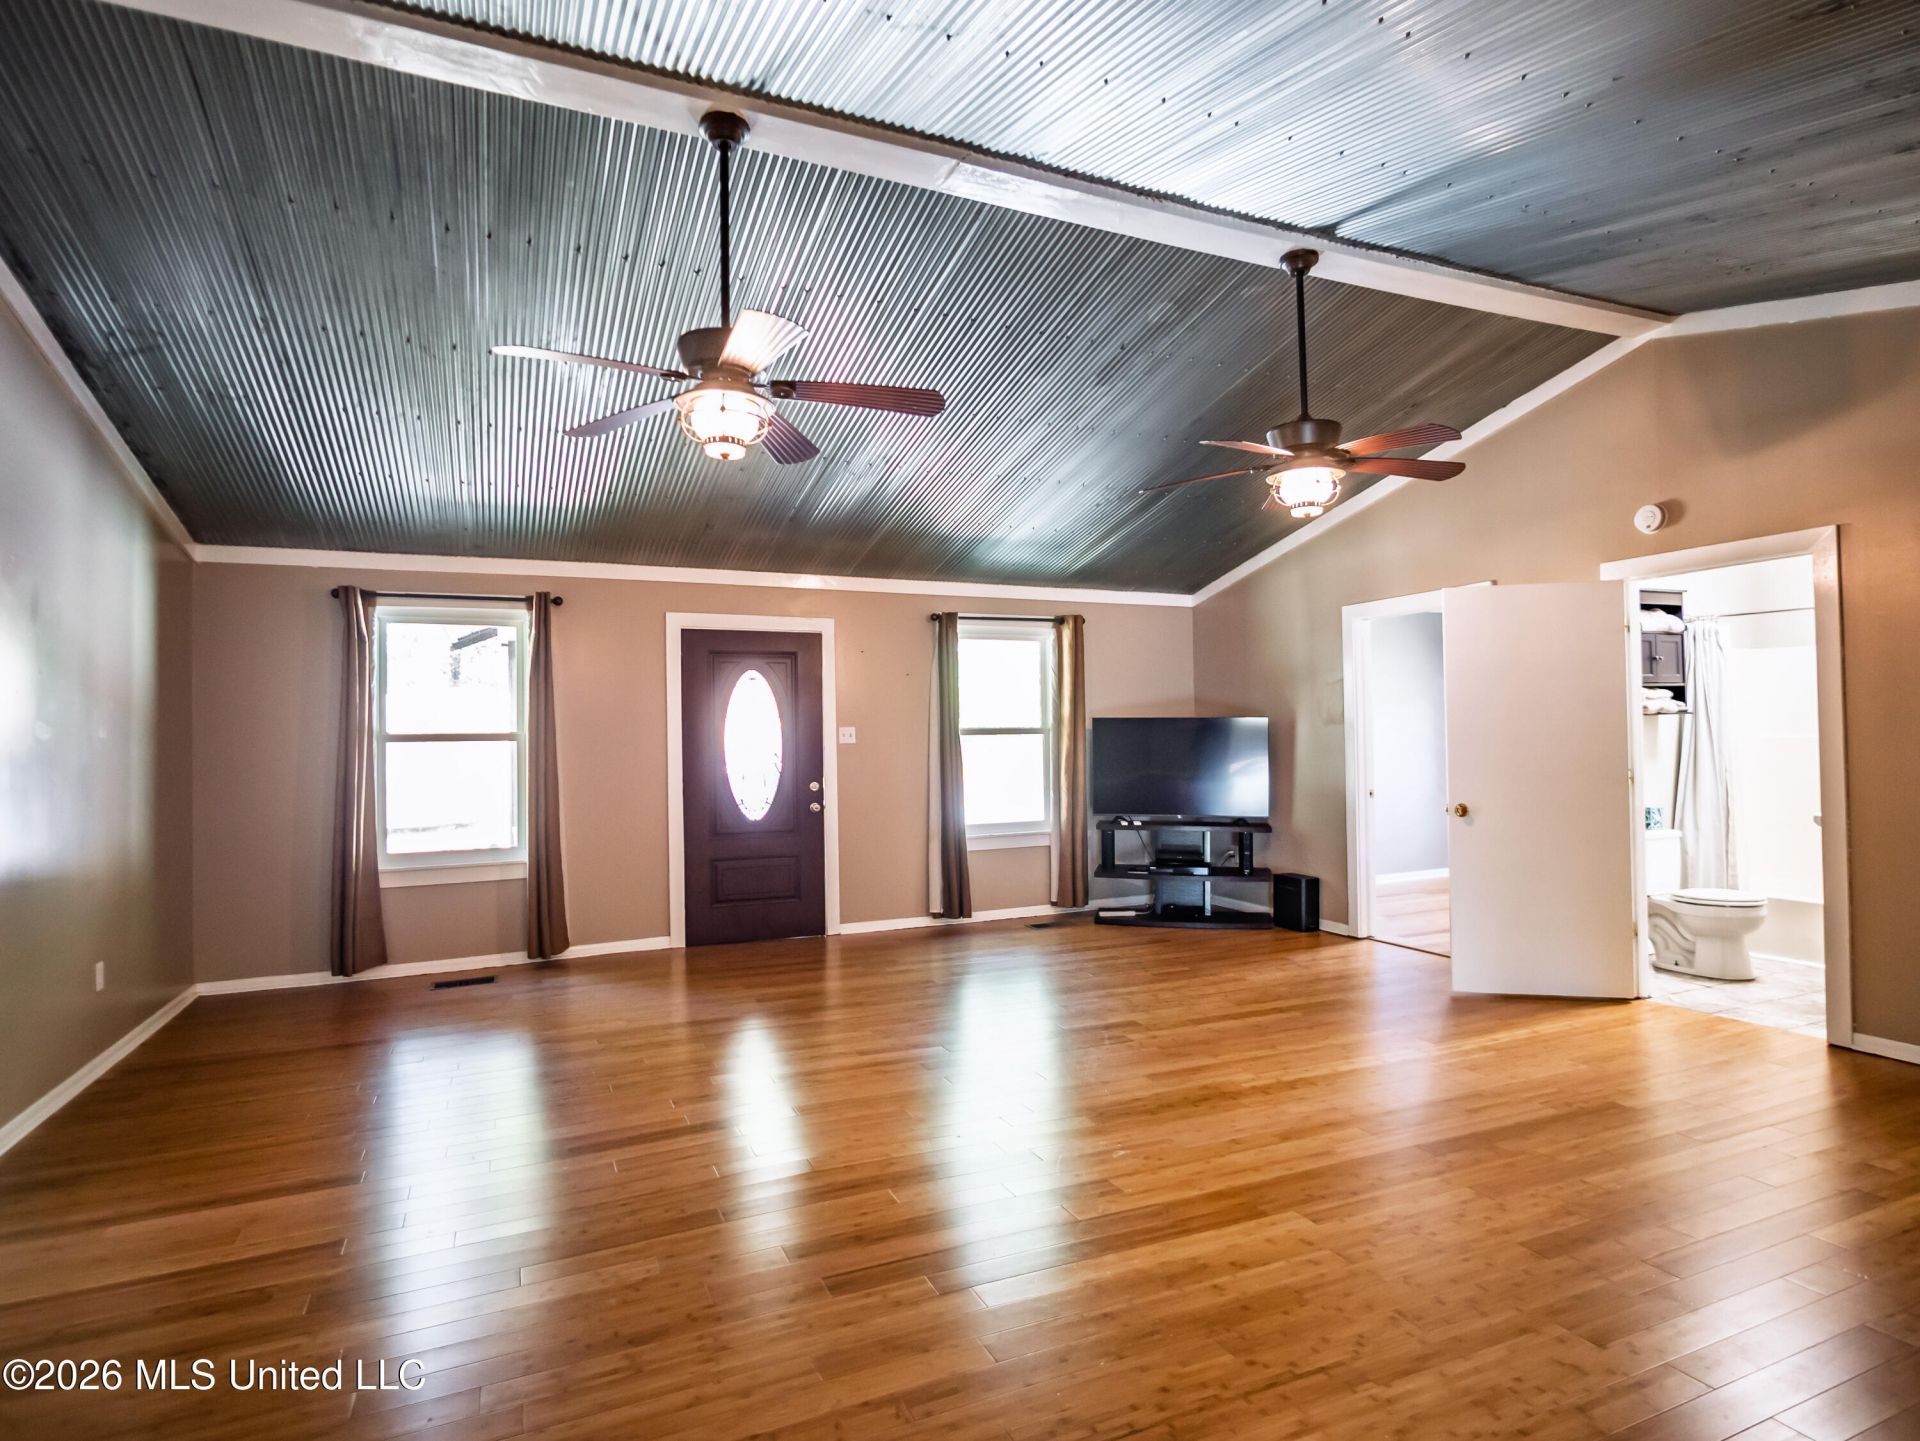
If you've been dreaming of peace, privacy, and the perfect place to unwind, this is it. Situated on 27 beautiful acres and backing up to Corps of Engineers land near Enid Lake, this property offers the ultimate North Mississippi escape. This fully furnished, move-in-ready home features a spacious multi-level floor plan, bamboo flooring throughout, brand-new windows throughout, upgraded landscaping, a privacy fence, new stove, new pump motor, new gutters, two gas heaters, and a brand-new electric hot water heater. Outdoor living is just as impressive. Hop on your side-by-side and ride straight to the trails at Enid Lake, or enjoy your own stocked pond filled with catfish, brim, and crappie. Sip your morning coffee on the enclosed deck while watching deer and turkey roam. With acreage, recreation, privacy, and a beautiful home all in one, this property is a rare opportunity to enjoy country living at its best. Perfect full-time residence, weekend retreat, or private recreational getaway.
Property Features
Property Type: Residential - Single Family
Lot Size: 27.00 Acres
Roof Type: Architectural Shingles
Stories: 1.0
Taxes: $2,093
Year Built: 2008
Feature Descriptions
Days on Site: 7
Lot: Irregular Lot, Wooded
Parcel#: 1007-23-0001101
Sewer: Waste Treatment Plant
Water: Community
Water Features: Pond
Wooded: Yes
Room Sizes
Family Room: Level - Main
Laundry: Level - Main
Bedroom: Level - Main
Bedroom: Level - Main
Bathroom: Level - Main
Primary Bedroom: Level - Main
Primary Bathroom: Level - Main
Kitchen: Level - Main
Local Schools
High School: Yalobusha
Middle School: Yalobusha
Elementary School: Yalobusha
Listed By / Shown By
Listed By
Agency Name: Delacy Howell Realty
Shown By
Agent Name: Rhonda Burnett
Agent Phone: (601) 291-2706
Agency Title: McIntosh & Associates, LLC, REALTORS®

Estimate Your Payment
Estimated Payment
$ 1,178.79 per month $888.00 Principal & Interest $174.42 Property Tax $116.38 Homeowner's InsuranceChange Payment Information

Rhonda Burnett
McIntosh & Assoc. LLC, REALTORS
Office: (601) 607-7272
Cell: (601) 291-2706
Email Me
McIntosh & Associates, LLC, REALTORS®
Office
Main Phone: (601) 607-7272
458 Pebble Creek Drive
suite 2
Madison, MS 39110
458 Pebble Creek Drive
suite 2
Madison, MS 39110


Information is deemed to be reliable but not guaranteed.© 2026 MLS United, LLC.
Privacy Policy / DMCA Notice / ADA Accessibility


This site is hosted, designed and copyright
© 1994 - 2026 by
Delta Media Group, Inc. -- Patent Pending --
22236 Ms Highway 32 | MLS# 4166183
This single family home located at 22236 Ms Highway 32, Oakland, MS 38948 is currently listed for sale with an asking price of $399,000. This property was built in 2008 and has 3 bedrooms and 2 full baths with 2428 sq. ft. Ms Highway 32 is located in the Metes And Bounds subdivision. Search Metes And Bounds real estate on www.rhondaburnett.com today.