

BEDS5
BATHS2 full 1 partial
SQUARE FEET2,780
MLS#168299
STATUSActive
PROPERTY TYPEResidential - Single Family
SUBDIVISIONTimberlake
Property Description
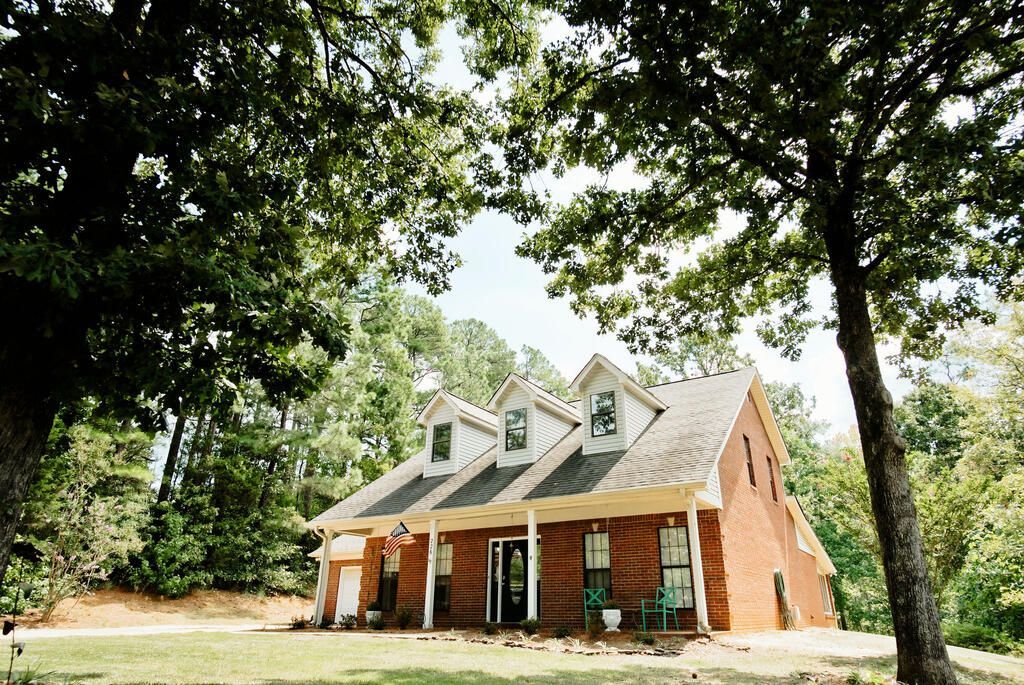
Welcome home to Timber Lake, where every drive in and out takes you around a beautiful, crystal-clear lake. Nestled on 2.3 private, tree-covered acres, this spacious 5-bedroom, 2.5-bath home offers privacy and room to spread out. Inside, you'll find generously sized rooms, a large open dining area, and a fully remodeled kitchen made for gathering. Relax by the brick fireplace or enjoy the oversized screened porch overlooking a flat backyard with a covered grilling patio and plenty of room for a future pool. The spacious primary suite features a tiled shower, while four additional bedrooms offer plenty of space for family, guests, or a home office. Surrounded by mature trees and great neighbors, all just minutes from town, this home offers the perfect blend of privacy, space, and convenience. This is Oxford living at its best.
Property Features
Property Type: Residential - Single Family
Cooling: Electric
Garage: 2 car attached
Heating: Central, Electric
Lot Size: 2.30 Acres
Roof Type: Architectural
Year Built: 1998
Feature Descriptions
Additional Structures: Yes
Appliances: Electric Water Heater, Microwave, Cooktop, Disposal, Double Oven, Dryer, Refrigerator, Washer
Cooling Y/N: Yes
Covered Spaces: 2
Days on Site: 6
Exterior: Brick, Vinyl Siding
Fireplace: Gas
Fireplace Y/N: Yes
Flooring: Laminate, Ceramic Tile
Foundation: Slab
Garage Y/N: Yes
Heating Y/N: Yes
Interior: Pantry, Walk-In Closet(s), Granite Counters, Ceiling Fan(s), Pull Down Stairs
Laundry: W/D Hook Up, Main Level
Parking: 2 Car Garage, Attached, Garage Door Opener, Paved
Parking Total: 2
Patio/Porch: Patio, Porch
Pool: None
Sewer: Community System
SQFT Building Total: 2780
Structures: Yes
Water: Community System
Listed By / Shown By
Listed By
Agency Name: Crye-Leike Oxford Real Estate
Agency Contact: 6622349868
Shown By
Agent Name: Rhonda Burnett
Agent Phone: (601) 291-2706
Agency Title: McIntosh & Associates, LLC, REALTORS®

Estimate Your Payment
Estimated Payment
$ 1,256.10 per month $1,110.56 Principal & Interest $0.00 Property Tax (data not provided by mls) $145.54 Homeowner's InsuranceChange Payment Information

Rhonda Burnett
McIntosh & Assoc. LLC, REALTORS
Office: (601) 607-7272
Cell: (601) 291-2706
Email Me
McIntosh & Associates, LLC, REALTORS®
Office
Main Phone: (601) 607-7272
458 Pebble Creek Drive
suite 2
Madison, MS 39110
458 Pebble Creek Drive
suite 2
Madison, MS 39110


Privacy Policy / DMCA Notice / ADA Accessibility


This site is hosted, designed and copyright
© 1994 - 2026 by
Delta Media Group, Inc. -- Patent Pending --
226 Timber Ln | MLS# 168299
This single family home located at 226 Timber Ln, Oxford, MS 38655 is currently listed for sale with an asking price of $499,000. This property was built in 1998 and has 5 bedrooms and 2 full and 1 partial baths with 2780 sq. ft. Timber Ln is located in the Timberlake subdivision. Search Timberlake real estate on www.rhondaburnett.com today.