

BEDS3
BATHS2 full
SQUARE FEET1,600
MLS#4150379
STATUSActive
PROPERTY TYPEResidential - Single Family
SUBDIVISIONNelson Ranchettes
Property Description
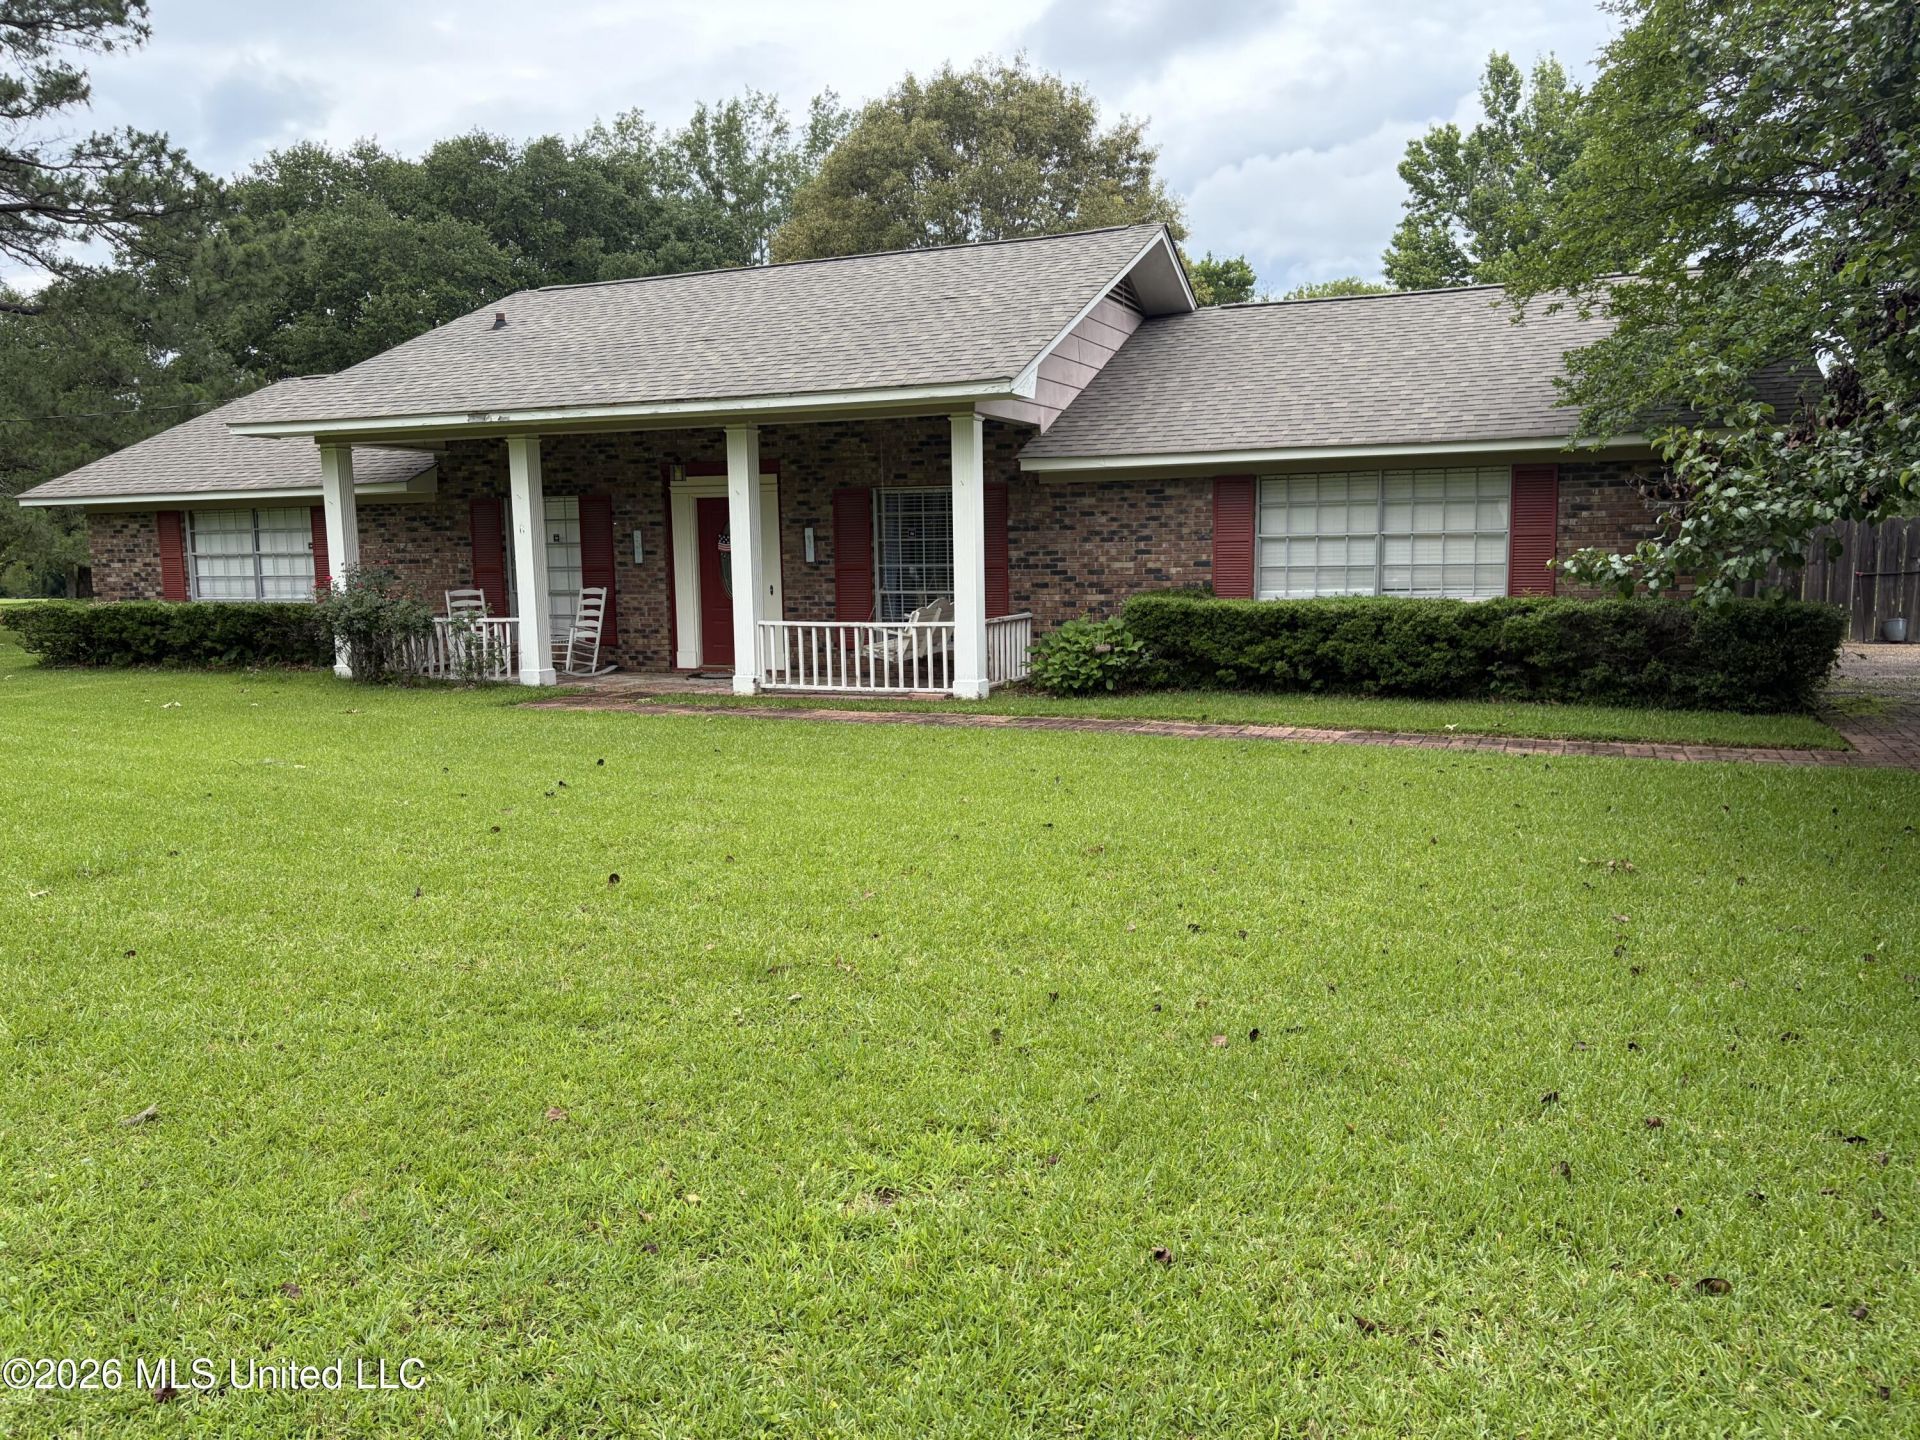
Beautiful, well-maintained home nestled on a peaceful 1.13-acre corner lot with mature shade trees, wonderful neighbors, and a private, country-style setting while still being convenient to town! Loved and cared for by the same owners for approximately 30 years, this property is ready for its next chapter. Perfect for a young family, first-time buyer, or anyone looking for extra space inside and out! This 3 bedroom, 2 bath home features larger-than-average bedrooms, a comfortable floor plan, a walk-in shower in the primary bath, and a jetted tub in the hall bath. Step outside and enjoy the relaxing screened back patio, overlooking a beautifully maintained yard with a raised garden bed ready for your vegetables, flowers, or hobby gardening. The privacy-fenced backyard offers space for kids, pets, and outdoor entertaining. Need room for projects, storage, woodworking, hobbies, or equipment? You'll love the approximately 20' x 30' workshop/shop building in the back - a rare bonus feature with endless possibilities! If you've been searching for quiet serenity, room to spread out, and a home that has been truly cared for, this may be the one. Priced to sell - schedule your showing today!
Property Features
Property Type: Residential - Single Family
Fenced: Yes
Garage: 2 car attached
Lot Size: 1.13 Acres
Roof Type: Architectural Shingles
Stories: 1.0
Taxes: $201
Year Built: 1970
Feature Descriptions
Accessibility: Accessible Approach with Ramp, Accessible Entrance
Days on Site: 1
Flooring: Laminate, Simulated Wood
Lot: Corner Lot, Fenced, Few Trees, Front Yard
Parcel#: 0855-0199-000
Patio/Porch: Screened, Patio, Rear Porch, Front Porch
Sewer: Public Sewer
Water: Public
Local Schools
High School: Terry
Middle School: Gary Rd Intermed
Elementary School: Gary Road
Listed By / Shown By
Listed By
Agency Name: Real Estate Partners
Shown By
Agent Name: Rhonda Burnett
Agent Phone: (601) 291-2706
Agency Title: McIntosh & Associates, LLC, REALTORS®

Estimate Your Payment
Estimated Payment
$ 414.47 per month $351.64 Principal & Interest $16.75 Property Tax $46.08 Homeowner's InsuranceChange Payment Information

Rhonda Burnett
McIntosh & Assoc. LLC, REALTORS
Office: (601) 607-7272
Cell: (601) 291-2706
Email Me
McIntosh & Associates, LLC, REALTORS®
Office
Main Phone: (601) 607-7272
458 Pebble Creek Drive
suite 2
Madison, MS 39110
458 Pebble Creek Drive
suite 2
Madison, MS 39110


Information is deemed to be reliable but not guaranteed.© 2026 MLS United, LLC.
Privacy Policy / DMCA Notice / ADA Accessibility


This site is hosted, designed and copyright
© 1994 - 2026 by
Delta Media Group, Inc. -- Patent Pending --
23 Nelson Circle | MLS# 4150379
This single family home located at 23 Nelson Circle, Jackson, MS 39212 is currently listed for sale with an asking price of $158,000. This property was built in 1970 and has 3 bedrooms and 2 full baths with 1600 sq. ft. Nelson Circle is located in the Nelson Ranchettes subdivision. Search Nelson Ranchettes real estate on www.rhondaburnett.com today.