

BEDS5
BATHS3 full
SQUARE FEET3,078
MLS#168211
STATUSActive
PROPERTY TYPEResidential - Single Family
SUBDIVISIONCountry Club
Property Description
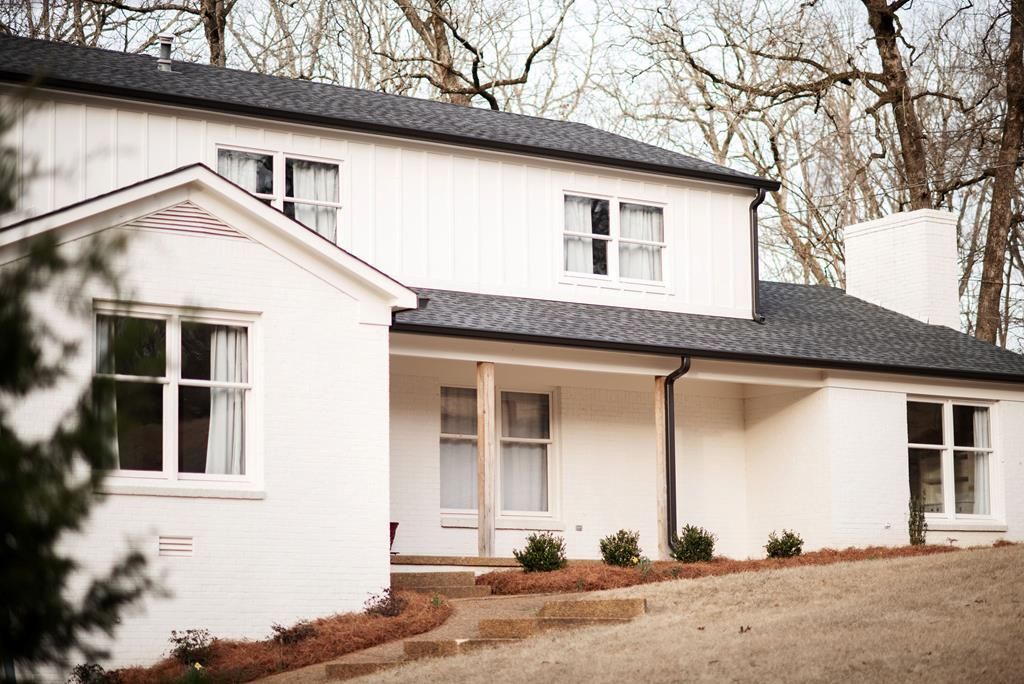
Nestled in Oxford's established Old Country Club area and just moments from the Ole Miss campus, this expansive 5-bedroom, 3-bath home blends recent updates with exciting future potential. The remodeled kitchen serves as the heart of the home, complemented by spacious living areas and abundant natural light. A new roof and new gutters add lasting value and peace of mind. Set on a very large lot with a generous backyard, the property offers exceptional outdoor space rarely found this close to campus. The substantial basement provides flexible square footage ideal for a media room, home gym, guest quarters, or hobby space. With room to reimagine a luxurious master suite and included plans for a future back deck, this property presents a unique opportunity to customize and elevate an already well-located home.
Property Features
Property Type: Residential - Single Family
Cooling: Electric
Garage: 2 car attached
Heating: Central, Natural Gas
Lot Size: 0.60 Acres
Roof Type: Architectural
Year Built: 1972
Feature Descriptions
Appliances: Gas Water Heater, Water Heater, Microwave, Dishwasher, Electric Range, Gas Range, Refrigerator, Vented Exhaust Fan
Cooling Y/N: Yes
Covered Spaces: 2
Days on Site: 19
Exterior: Brick
Fireplace: Gas, Wood Burning
Fireplace Y/N: Yes
Flooring: Hardwood, Ceramic Tile
Foundation: Basement, Block, Crawl Space
Garage Y/N: Yes
Heating Y/N: Yes
Interior: Walk-In Closet(s), Solid Surface Countertops, Ceiling Fan(s)
Laundry: W/D Hook Up, Main Level
Parking: 2 Car Garage, Attached, Garage Door Opener
Parking Total: 2
Patio/Porch: Patio
Pool: None
Sewer: Public Sewer
SQFT Building Total: 3078
Utilities: Underground Utilities
Water: Public
Listed By / Shown By
Listed By
Agency Name: Crye-Leike Oxford Real Estate
Agency Contact: 6622349868
Shown By
Agent Name: Rhonda Burnett
Agent Phone: (601) 291-2706
Agency Title: McIntosh & Associates, LLC, REALTORS®

Estimate Your Payment
Estimated Payment
$ 2,640.58 per month $2,334.62 Principal & Interest $0.00 Property Tax (data not provided by mls) $305.96 Homeowner's InsuranceChange Payment Information

Rhonda Burnett
McIntosh & Assoc. LLC, REALTORS
Office: (601) 607-7272
Cell: (601) 291-2706
Email Me
McIntosh & Associates, LLC, REALTORS®
Office
Main Phone: (601) 607-7272
458 Pebble Creek Drive
suite 2
Madison, MS 39110
458 Pebble Creek Drive
suite 2
Madison, MS 39110


Privacy Policy / DMCA Notice / ADA Accessibility


This site is hosted, designed and copyright
© 1994 - 2026 by
Delta Media Group, Inc. -- Patent Pending --
231 St Andrews Cir | MLS# 168211
This single family home located at 231 St Andrews Cir, Oxford, MS 38655 is currently listed for sale with an asking price of $1,049,000. This property was built in 1972 and has 5 bedrooms and 3 full baths with 3078 sq. ft. St Andrews Cir is located in the Country Club subdivision. Search Country Club real estate on www.rhondaburnett.com today.