

BEDS4
BATHS3 full 1 partial
SQUARE FEET2,450
MLS#164621
STATUSPending
PROPERTY TYPEResidential - Single Family
SUBDIVISIONDogwood Hills
Property Description
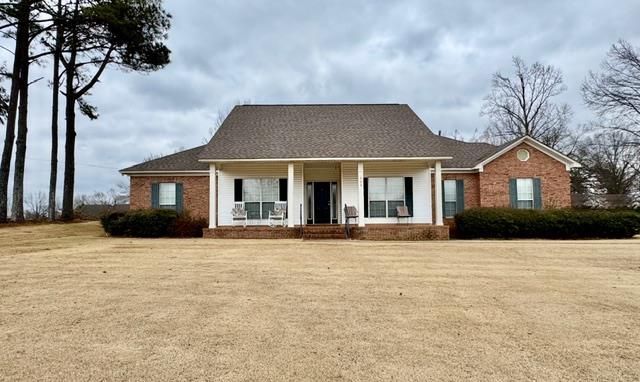
Must-See 4-Bedroom Home with Mother-in-Law Wing in Batesville, MS. This charming 4-bedroom home features a dedicated mother-in-law wing that is perfect for extended family, guests, or flexible living. Step inside to discover a layout with room to grow and personalize so you can bring your vision and make it your own! Recent updates include a newer roof, offering peace of mind and long-term value. Additional highlights include:Two-car garage for everyday parking and storage Huge shop with a covered carport and an additional single-car door -- ideal for projects, hobbies, or extra storage Don't miss out on this versatile property with classic bones and abundant potential!
Property Features
Property Type: Residential - Single Family
Cooling: Electric
Garage: 2 car attached
Heating: Central, Natural Gas
Lot Size: 0.55 Acres
Roof Type: Architectural
Year Built: 1998
Feature Descriptions
Appliances: Gas Water Heater, Microwave, Cooktop, Dishwasher, Disposal
Carport Y/N: Yes
Cooling Y/N: Yes
Covered Spaces: 3
Days on Site: 95
Exterior: Brick, Vinyl Siding
Fireplace: Gas
Fireplace Y/N: Yes
Flooring: Laminate, Ceramic Tile
Foundation: Slab
Garage Y/N: Yes
Heating Y/N: Yes
Interior: Granite Counters, Ceiling Fan(s), In-Law Floorplan
Laundry: W/D Hook Up
Parking: 2 Car Garage, Carport, Attached, Oversized, Paved
Parking Total: 3
Patio/Porch: Patio
Pool: None
Sewer: Public Sewer
SQFT Building Total: 2450
Water: Public
Listed By / Shown By
Listed By
Agency Name: Crye-Leike Hernando
Agency Contact: 6624292442
Shown By
Agent Name: Rhonda Burnett
Agent Phone: (601) 291-2706
Agency Title: McIntosh & Associates, LLC, REALTORS®

Estimate Your Payment
Estimated Payment
$ 880.78 per month $778.73 Principal & Interest $0.00 Property Tax (data not provided by mls) $102.05 Homeowner's InsuranceChange Payment Information

Rhonda Burnett
McIntosh & Assoc. LLC, REALTORS
Office: (601) 607-7272
Cell: (601) 291-2706
Email Me
McIntosh & Associates, LLC, REALTORS®
Office
Main Phone: (601) 607-7272
458 Pebble Creek Drive
suite 2
Madison, MS 39110
458 Pebble Creek Drive
suite 2
Madison, MS 39110


Privacy Policy / DMCA Notice / ADA Accessibility


This site is hosted, designed and copyright
© 1994 - 2026 by
Delta Media Group, Inc. -- Patent Pending --
306 Hickory Lane | MLS# 164621
This single family home located at 306 Hickory Lane, Batesville, MS 38606 is currently listed for sale with an asking price of $349,900. This property was built in 1998 and has 4 bedrooms and 3 full and 1 partial baths with 2450 sq. ft. Hickory Lane is located in the Dogwood Hills subdivision. Search Dogwood Hills real estate on www.rhondaburnett.com today.