

BEDS3
BATHS2 full
SQUARE FEET2,119
MLS#4157091
STATUSPending
PROPERTY TYPEResidential - Single Family
SUBDIVISIONFranklin
Property Description
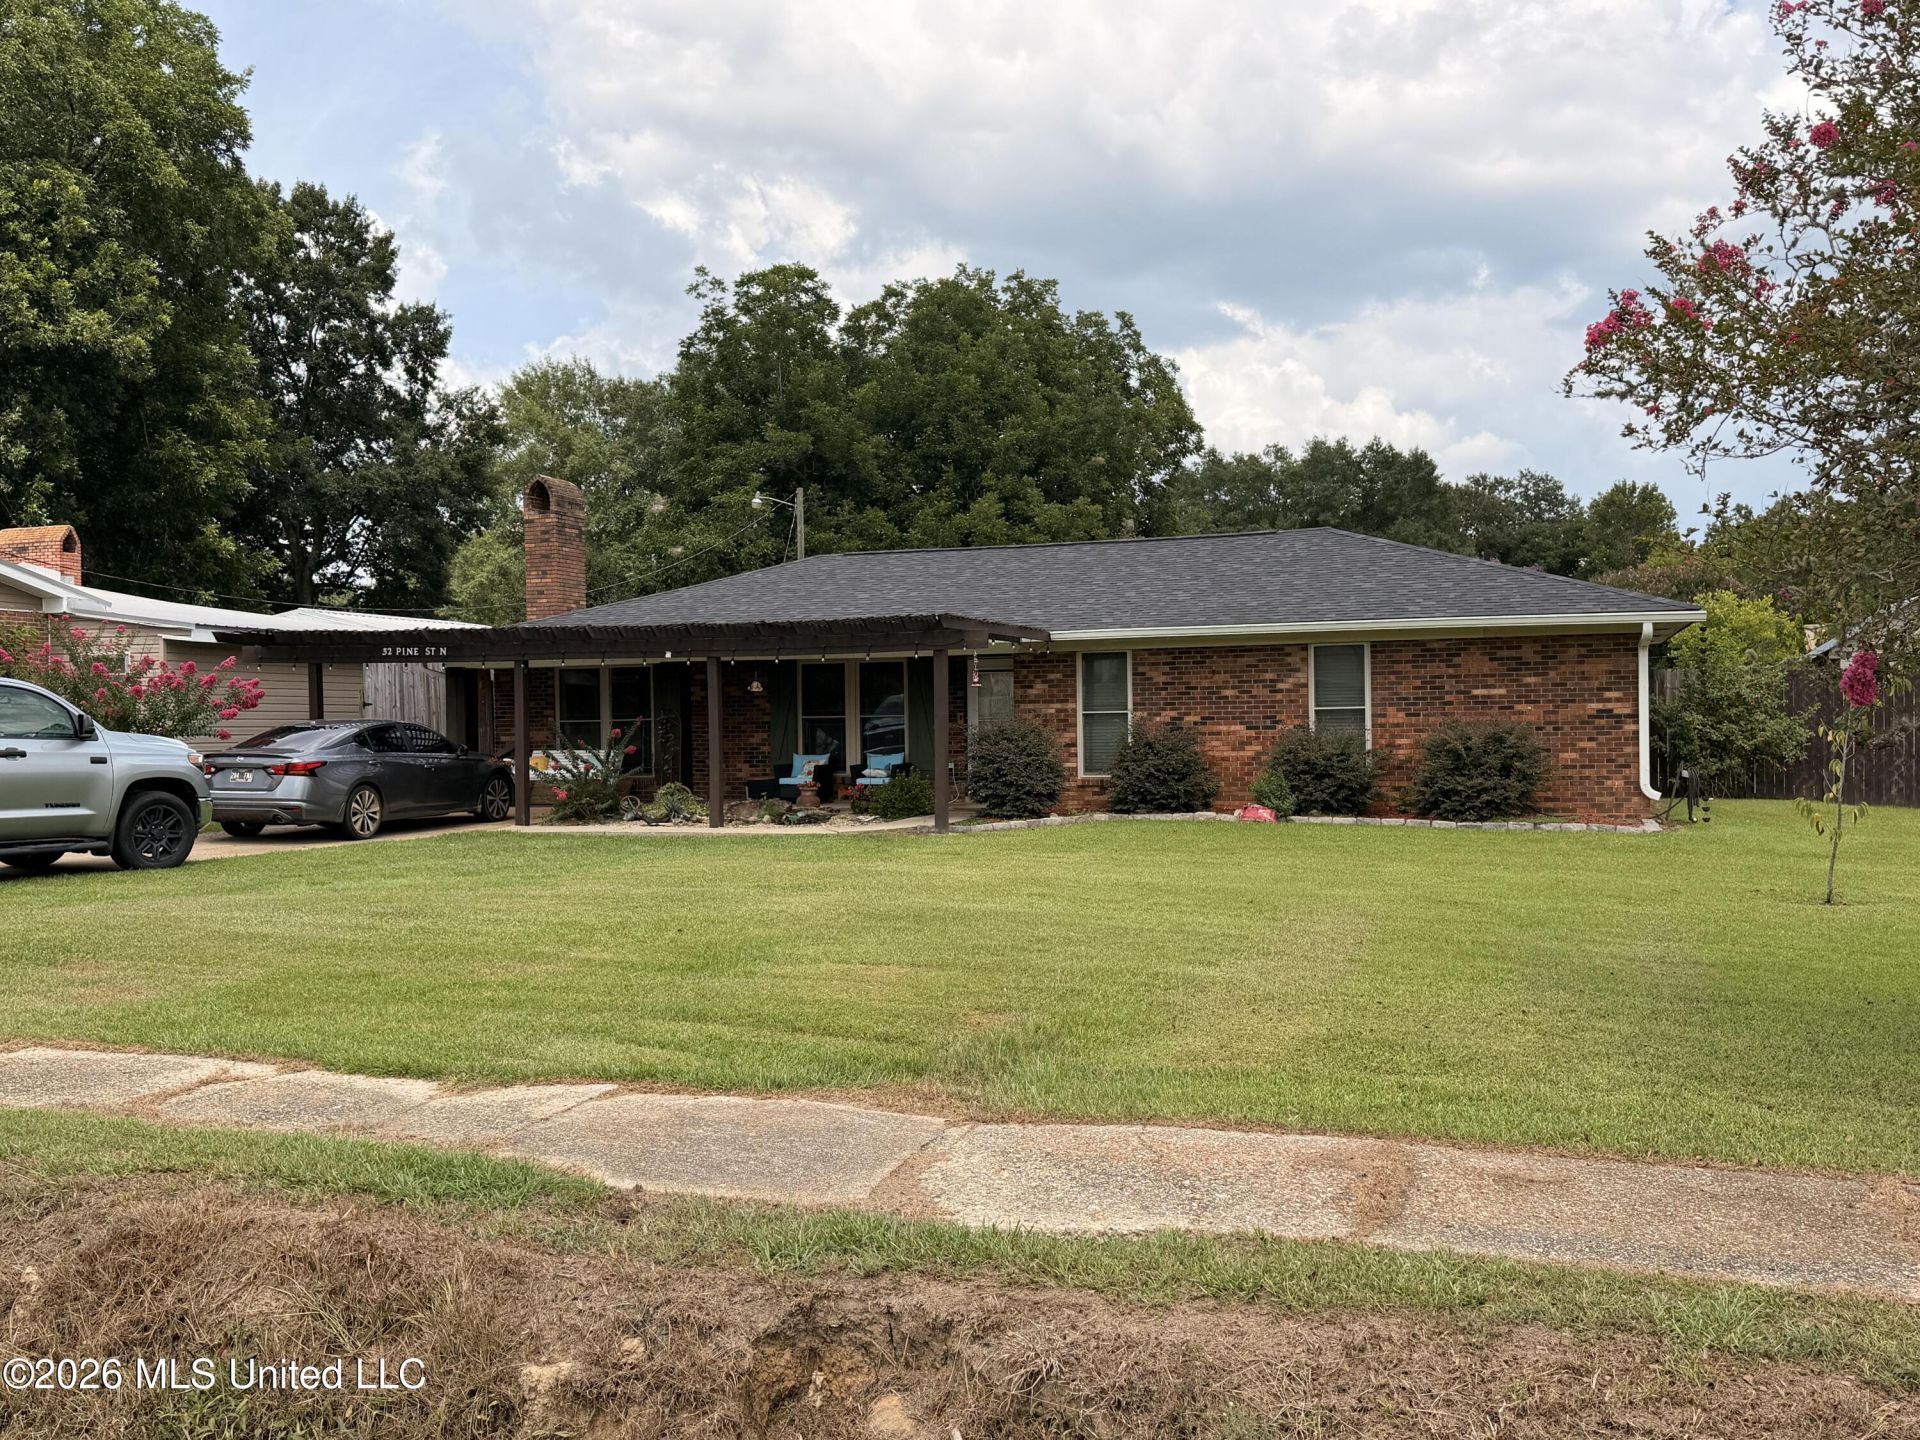
Beautifully Maintained Home in Bude, MS This beautifully maintained 3-bedroom, 2-bath home offers comfortable living with plenty of indoor and outdoor amenities. Inside, you'll find a large living room, a full laundry room, and a spacious kitchen featuring a breakfast bar island with granite countertops-perfect for family gatherings and entertaining. Step outside and enjoy your own private oasis. The property includes a 14' x 28' in-ground saltwater swimming pool, an 8-foot privacy fence, a pergola with a fountain in the backyard, and a beautifully landscaped pergola over the front entrance. Additional outdoor features include a 24' x 25' workshop, a boat or RV shed, and a storage shed. The pool area is fully fenced, providing both privacy and security. This home has been exceptionally well maintained. Major updates include an architectural shingle roof that is only 2 years old and a complete electrical rewiring completed approximately 10 years ago, offering peace of mind for years to come. Don't miss the opportunity to own this move-in-ready property with outstanding amenities and exceptional outdoor living spaces in Bude, Mississippi.
Property Features
Property Type: Residential - Single Family
Fenced: Yes
Lot Size: 0.60 Acres
Roof Type: Architectural Shingles
Stories: 1.0
Taxes: $301
Year Built: 1981
Feature Descriptions
Accessibility: Accessible Kitchen, Accessible Washer/Dryer, Central Living Area
Days on Site: 38
Flooring: Ceramic Tile, Combination, Linoleum
Lot: Corner Lot, Landscaped, City Lot
Parcel#: 089d-30-049-00 & 089d-30-048-00
Patio/Porch: Screened, Rear Porch
Security: Security Fence
Sewer: Public Sewer
Swimming Pool: Yes
Water: Community
Window: Double Pane Windows
Listed By / Shown By
Listed By
Agency Name: Clay Ridge Properties
Shown By
Agent Name: Rhonda Burnett
Agent Phone: (601) 291-2706
Agency Title: McIntosh & Associates, LLC, REALTORS®

Estimate Your Payment
Estimated Payment
$ 650.62 per month $553.05 Principal & Interest $25.08 Property Tax $72.48 Homeowner's InsuranceChange Payment Information

Rhonda Burnett
McIntosh & Assoc. LLC, REALTORS
Office: (601) 607-7272
Cell: (601) 291-2706
Email Me
McIntosh & Associates, LLC, REALTORS®
Office
Main Phone: (601) 607-7272
458 Pebble Creek Drive
suite 2
Madison, MS 39110
458 Pebble Creek Drive
suite 2
Madison, MS 39110


Information is deemed to be reliable but not guaranteed.© 2026 MLS United, LLC.
Privacy Policy / DMCA Notice / ADA Accessibility


This site is hosted, designed and copyright
© 1994 - 2026 by
Delta Media Group, Inc. -- Patent Pending --
32 Pine Street | MLS# 4157091
This single family home located at 32 Pine Street, Bude, MS 39630 is currently listed for sale with an asking price of $248,500. This property was built in 1981 and has 3 bedrooms and 2 full baths with 2119 sq. ft. Pine Street is located in the Franklin subdivision. Search Franklin real estate on www.rhondaburnett.com today.