

BEDS4
BATHS3 full
SQUARE FEET2,400
MLS#4165857
STATUSActive
PROPERTY TYPEResidential - Single Family
Property Description
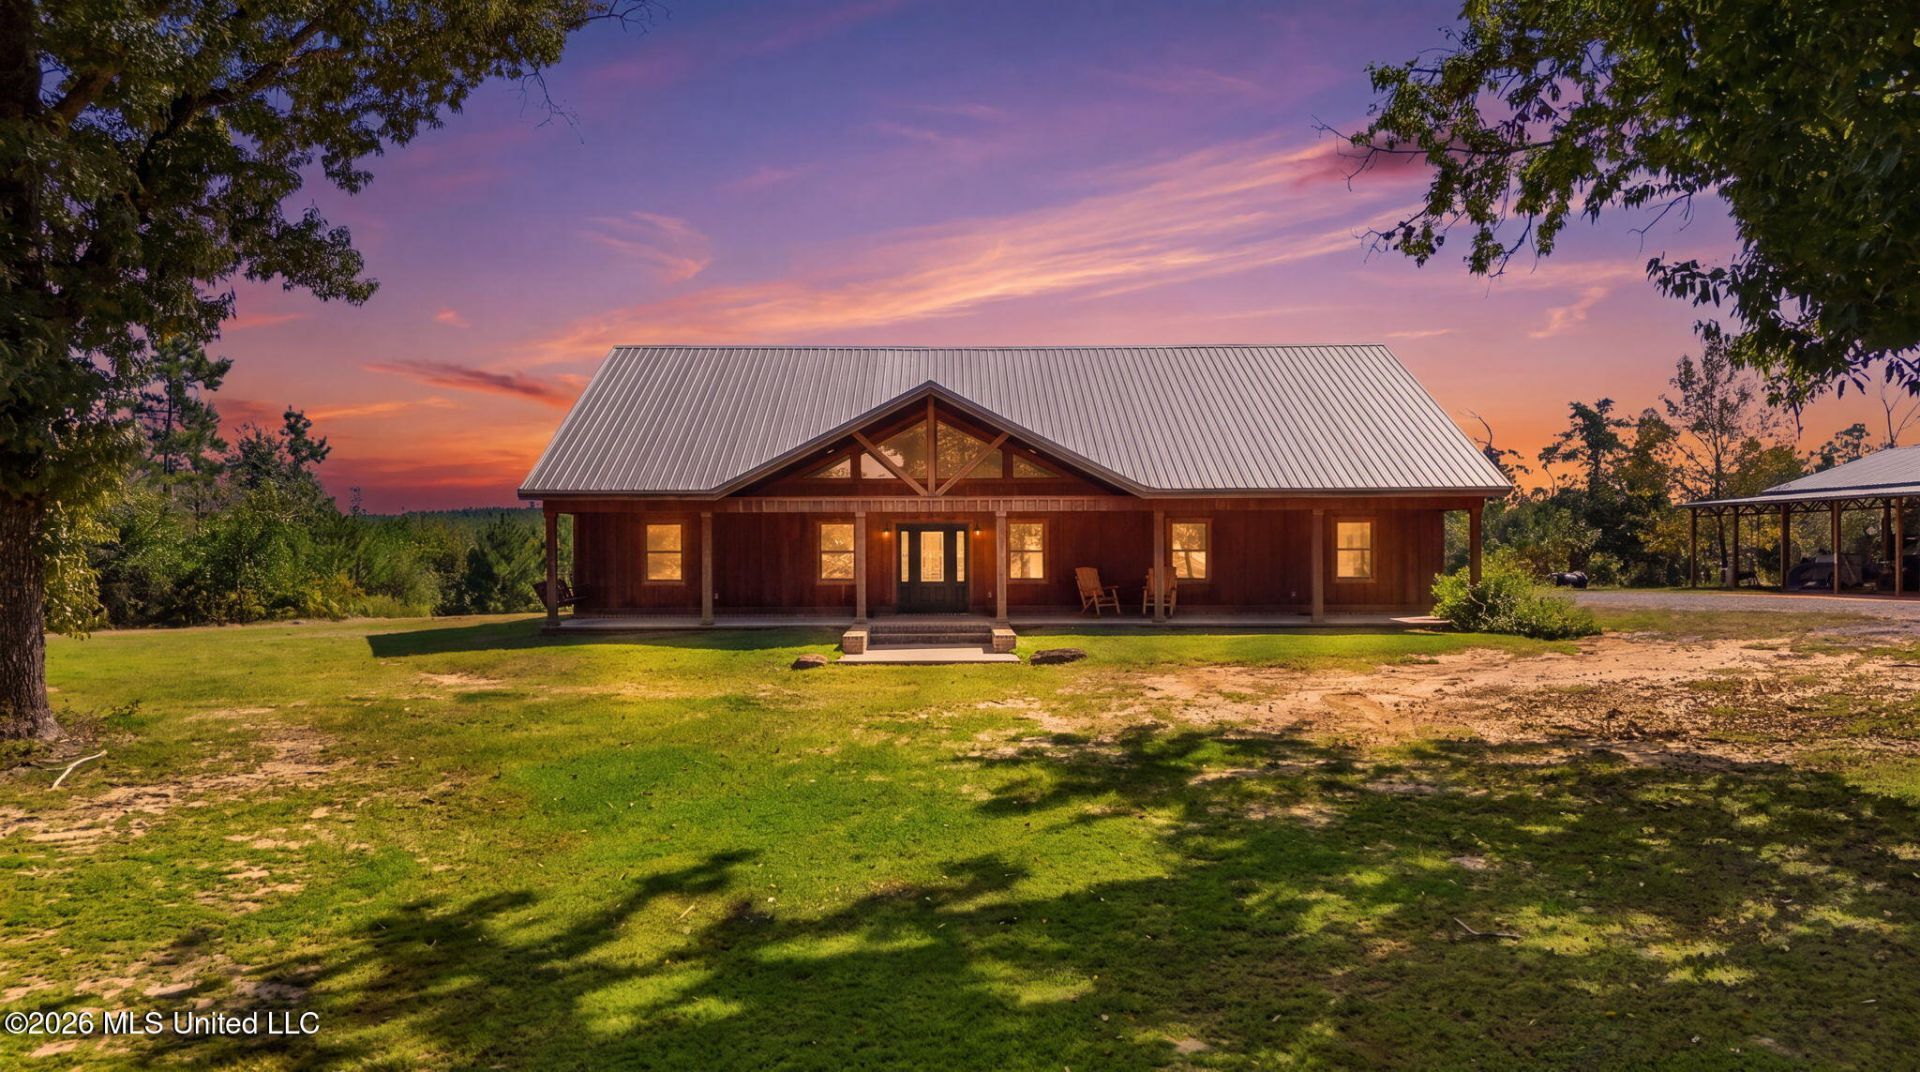
Expansive Acreage, Striking Cypress Details, and Room to Get Away! Discover approximately 274 acres of country living at 342 Sheena's Drive in Leakesville. Featuring a four-bedroom, three-bath main residence, separate guest cottage, large pole barn, and three-car carport, this distinctive property offers space to gather, explore, and enjoy your own Mississippi retreat. A broad covered front porch, wood exterior, metal roof, and prominent gabled entry create a memorable welcome. Inside, the great room makes an immediate impression with soaring vaulted cypress ceilings, exposed beams, and upper windows that draw natural light into the space. Warm-toned concrete floors complement the woodwork, while a substantial brick fireplace with a raised hearth anchors the living area. The open layout connects the living, dining, and kitchen spaces, creating an inviting setting for quiet evenings or a house full of guests. The kitchen combines generous white cabinetry with a contrasting island featuring additional drawers, storage, and seating. Patterned countertops, a subway-tile backsplash, apron-front sink, stainless appliances, and pendant lighting bring together character and everyday function. A window above the sink overlooks the grounds, and the kitchen's connection to the great room keeps everyone part of the conversation. Near the exterior doors, a built-in bench with cubbies provides a convenient place to organize shoes, bags, and outdoor essentials. Cypress ceilings and trim continue throughout the home, with carpet adding comfort to the bedrooms. The spacious primary suite includes a bathroom with a long double-sink vanity, soaking tub beneath a large window, separate glass-enclosed shower, and walk-in closet with built-in shelving and hanging space. Additional bedrooms offer flexibility for guests or a home office, while a dedicated laundry room includes overhead cabinetry and a work surface. Outdoor living is an equally appealing part of the property. Covered porches provide places for rocking chairs, a porch swing, and unhurried mornings overlooking the grounds. The three-car carport offers generous covered parking, while the large pole barn provides useful shelter for equipment, recreational gear, and acreage-maintenance needs. The separate one-bedroom guest cottage adds another inviting space, complete with its own kitchen and bathroom. Wood-paneled interiors give it a cozy feel, and the separate accommodations allow overnight visitors to settle in comfortably. Open areas around the improvements transition into wooded surroundings, creating a scenic backdrop for this substantial acreage property. Whether envisioned as a full-time country home or a retreat for gathering and outdoor recreation, 342 Sheena's Drive offers enduring character, versatile improvements, and the freedom that comes with room to spread out.
Property Features
Property Type: Residential - Single Family
Lot Size: 274.00 Acres
Roof Type: Metal
Stories: 1.0
Taxes: $4,113
Year Built: 2022
Feature Descriptions
Days on Site: 6
Flooring: Concrete, Carpet, Other
Parcel#: 161 -00-001.00-21
Patio/Porch: Covered, Porch
Sewer: Septic Needed
Water: Community
Listed By / Shown By
Listed By
Agency Name: Real Broker, LLC.
Shown By
Agent Name: Rhonda Burnett
Agent Phone: (601) 291-2706
Agency Title: McIntosh & Associates, LLC, REALTORS®

Estimate Your Payment
Estimated Payment
$ 2,608.26 per month $2,003.01 Principal & Interest $342.75 Property Tax $262.50 Homeowner's InsuranceChange Payment Information

Rhonda Burnett
McIntosh & Assoc. LLC, REALTORS
Office: (601) 607-7272
Cell: (601) 291-2706
Email Me
McIntosh & Associates, LLC, REALTORS®
Office
Main Phone: (601) 607-7272
458 Pebble Creek Drive
suite 2
Madison, MS 39110
458 Pebble Creek Drive
suite 2
Madison, MS 39110


Information is deemed to be reliable but not guaranteed.© 2026 MLS United, LLC.
Privacy Policy / DMCA Notice / ADA Accessibility


This site is hosted, designed and copyright
© 1994 - 2026 by
Delta Media Group, Inc. -- Patent Pending --
342 Sheena's Drive | MLS# 4165857
This single family home located at 342 Sheena's Drive, Leakesville, MS 39451 is currently listed for sale with an asking price of $900,000. This property was built in 2022 and has 4 bedrooms and 3 full baths with 2400 sq. ft. Search Leakesville real estate on www.rhondaburnett.com today.