

BEDS3
BATHS2 full 1 partial
SQUARE FEET2,660
MLS#4166372
STATUSActive
PROPERTY TYPEResidential - Single Family
SUBDIVISIONRiverwalk
Property Description
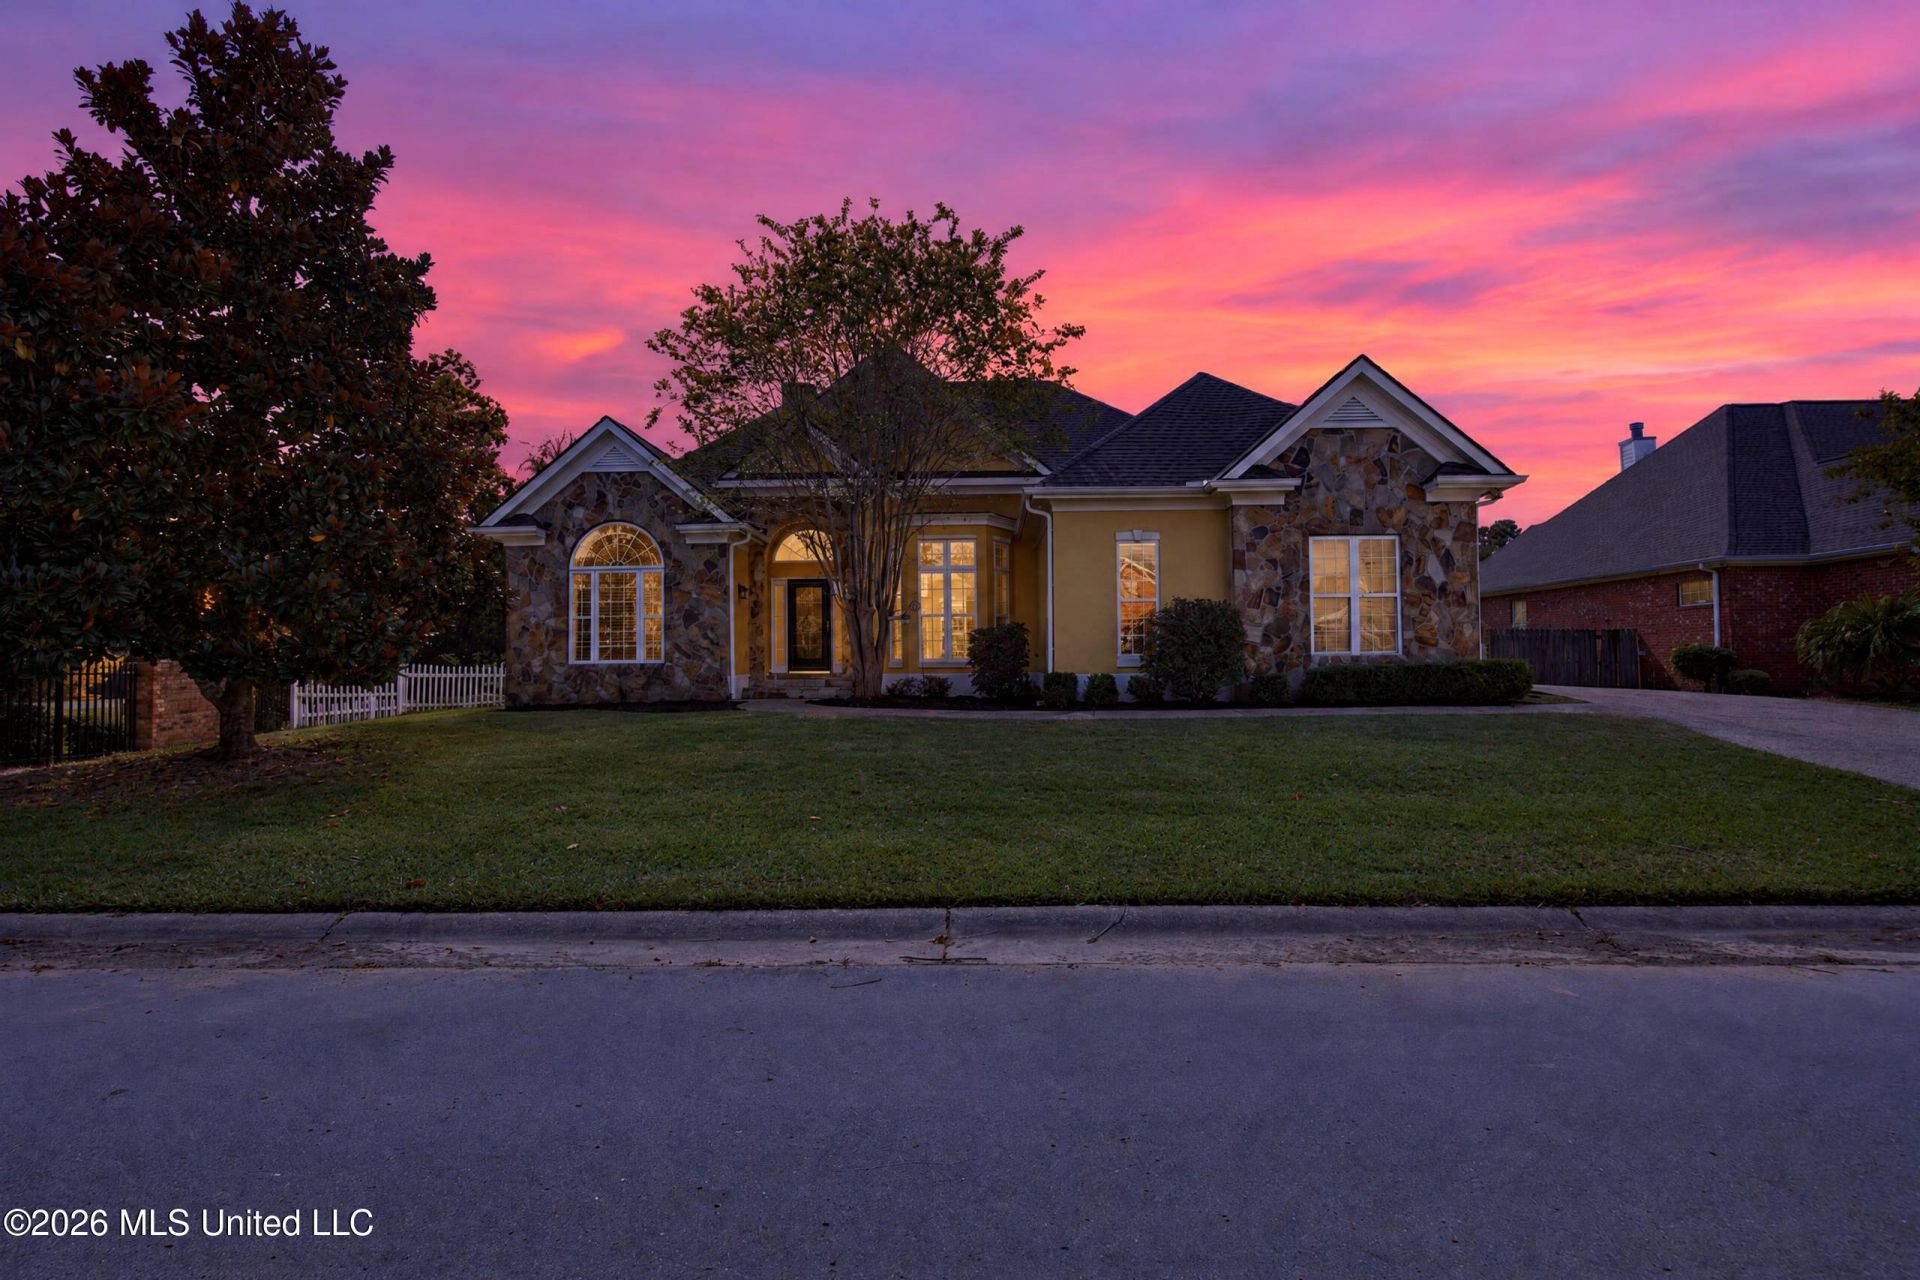
Welcome to 3505 S River Ridge! This beautifully renovated home offers over 2,600 square feet of living space with 3 bedrooms, 2.5 bathrooms, and a spacious split floor plan designed for comfort and functionality. Thoughtfully updated throughout, the home features new flooring, carpet, cabinetry, kitchen and bathroom countertops, modern fixtures, and fresh interior and exterior paint. The kitchen is equipped with a new microwave, dishwasher, and double oven, making it ideal for everyday living and entertaining. Oversized windows throughout invite an abundance of natural light, creating a bright and welcoming atmosphere. The property also features a sprinkler system for added convenience and easier lawn maintenance. Conveniently located near The Promenade in D'Iberville, you'll enjoy easy access to shopping, dining, and entertainment. With extensive renovations, generous living space, and a desirable location, this home is one you won't want to miss. Schedule your private showing today!
Property Features
Property Type: Residential - Single Family
Garage: 2
Lot Size: 0.54 Acres
Roof Type: Architectural Shingles
Stories: 1.0
Taxes: $1,380
Year Built: 2005
Amenities
Breakfast Bar
Feature Descriptions
Accessibility: Visitor Bathroom
Flooring: Ceramic Tile, Carpet, Luxury Vinyl
HOA Fee: $225/ Annually
Lot: Corner Lot
Parcel#: 1408e-01-005.006
Patio/Porch: Patio
Security: Smoke Detector(s)
Sewer: Public Sewer
Water: Public
Local Schools
Elementary School: D'Iberville
Listed By / Shown By
Listed By
Agency Name: Keller Williams
Shown By
Agent Name: Rhonda Burnett
Agent Phone: (601) 291-2706
Agency Title: McIntosh & Associates, LLC, REALTORS®

Estimate Your Payment
Estimated Payment
$ 1,119.38 per month $888.00 Principal & Interest $115.00 Property Tax $116.38 Homeowner's InsuranceChange Payment Information

Rhonda Burnett
McIntosh & Assoc. LLC, REALTORS
Office: (601) 607-7272
Cell: (601) 291-2706
Email Me
McIntosh & Associates, LLC, REALTORS®
Office
Main Phone: (601) 607-7272
458 Pebble Creek Drive
suite 2
Madison, MS 39110
458 Pebble Creek Drive
suite 2
Madison, MS 39110


Information is deemed to be reliable but not guaranteed.© 2026 MLS United, LLC.
Privacy Policy / DMCA Notice / ADA Accessibility


This site is hosted, designed and copyright
© 1994 - 2026 by
Delta Media Group, Inc. -- Patent Pending --
3505 S River Ridge Drive | MLS# 4166372
This single family home located at 3505 S River Ridge Drive, Biloxi, MS 39532 is currently listed for sale with an asking price of $399,000. This property was built in 2005 and has 3 bedrooms and 2 full and 1 partial baths with 2660 sq. ft. S River Ridge Drive is located in the Riverwalk subdivision. Search Riverwalk real estate on www.rhondaburnett.com today.