

BEDS2
BATHS2 full 1 partial
SQUARE FEET1,842
MLS#4158291
STATUSActive
PROPERTY TYPEResidential - Condominium
SUBDIVISIONEastbrooke
Property Description
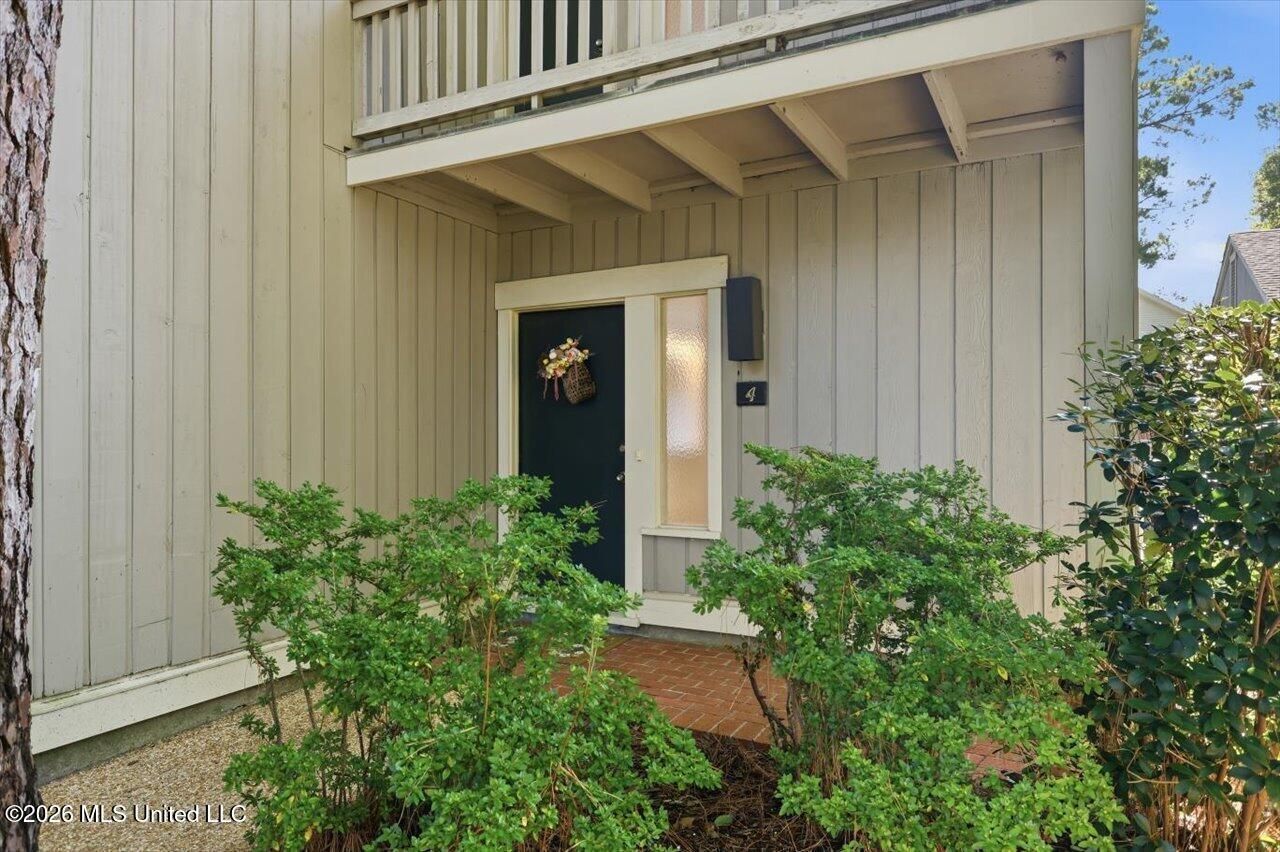
Tucked away in a private, gated community, this hidden gem offers the perfect blend of peace, privacy, and convenience! Enjoy the lush landscape, which provides a park-like setting, while still being just minutes from restaurants, shopping, hospitals, museums, and more! This home features 2 bedrooms, both with ensuite baths, and separate closets, with ample space. On the lower level there is a dedicated office, and half bath for convenience.The kitchen is light and bright, with a passthrough to the family room, and features custom cabinetry, stainless steel appliances, and granite counter tops. A favorite feature of the home is the private outdoor patio space and front facing balcony, both perfect for that morning cup of coffee, enjoying a good book, or an evening meal. HOA fees cover grounds, exterior maintenance, and water/sewer of individual unit and community areas! Come take a look at all that Eastbrooke has to offer, including the neighborhood pool and clubhouse!
Property Features
Property Type: Residential - Condominium
Garage: 2
Roof Type: Asphalt Shingle
Stories: 2.0
Taxes: $2,542
Year Built: 1974
Feature Descriptions
Days on Site: 78
Flooring: Carpet, Vinyl
HOA Fee: $1700/ Quarterly
Lot: Landscaped, Garden, Many Trees, Sprinklers In Front
Parcel#: 0542-0318-000
Patio/Porch: Enclosed, Patio
Pets Allowed: Breed Restrictions, Number Limit
Security: 24 Hour Security, Carbon Monoxide Detector(s), Gated Community, Secured Garage/Parking, Security Gate, Smoke Detector(s)
Sewer: Public Sewer
Water: Public
Window: Blinds
Local Schools
High School: Murrah
Middle School: Bailey APAC
Elementary School: Casey
Listed By / Shown By
Listed By
Agency Name: Front Gate Realty LLC
Shown By
Agent Name: Rhonda Burnett
Agent Phone: (601) 291-2706
Agency Title: McIntosh & Associates, LLC, REALTORS®

Estimate Your Payment
Estimated Payment
$ 1,004.51 per month $700.83 Principal & Interest $211.83 Property Tax $91.85 Homeowner's InsuranceChange Payment Information

Rhonda Burnett
McIntosh & Assoc. LLC, REALTORS
Office: (601) 607-7272
Cell: (601) 291-2706
Email Me
McIntosh & Associates, LLC, REALTORS®
Office
Main Phone: (601) 607-7272
458 Pebble Creek Drive
suite 2
Madison, MS 39110
458 Pebble Creek Drive
suite 2
Madison, MS 39110


Information is deemed to be reliable but not guaranteed.© 2026 MLS United, LLC.
Privacy Policy / DMCA Notice / ADA Accessibility


This site is hosted, designed and copyright
© 1994 - 2026 by
Delta Media Group, Inc. -- Patent Pending --
4 Eastbrooke Street | MLS# 4158291
This condo located at 4 Eastbrooke Street, Jackson, MS 39216 is currently listed for sale with an asking price of $314,900. This property was built in 1974 and has 2 bedrooms and 2 full and 1 partial baths with 1842 sq. ft. Eastbrooke Street is located in the Eastbrooke subdivision. Search Eastbrooke real estate on www.rhondaburnett.com today.