

BEDS4
BATHS2 full 1 partial
SQUARE FEET2,775
MLS#4160069
STATUSActive
PROPERTY TYPEResidential - Single Family
SUBDIVISIONBridgetown
Property Description
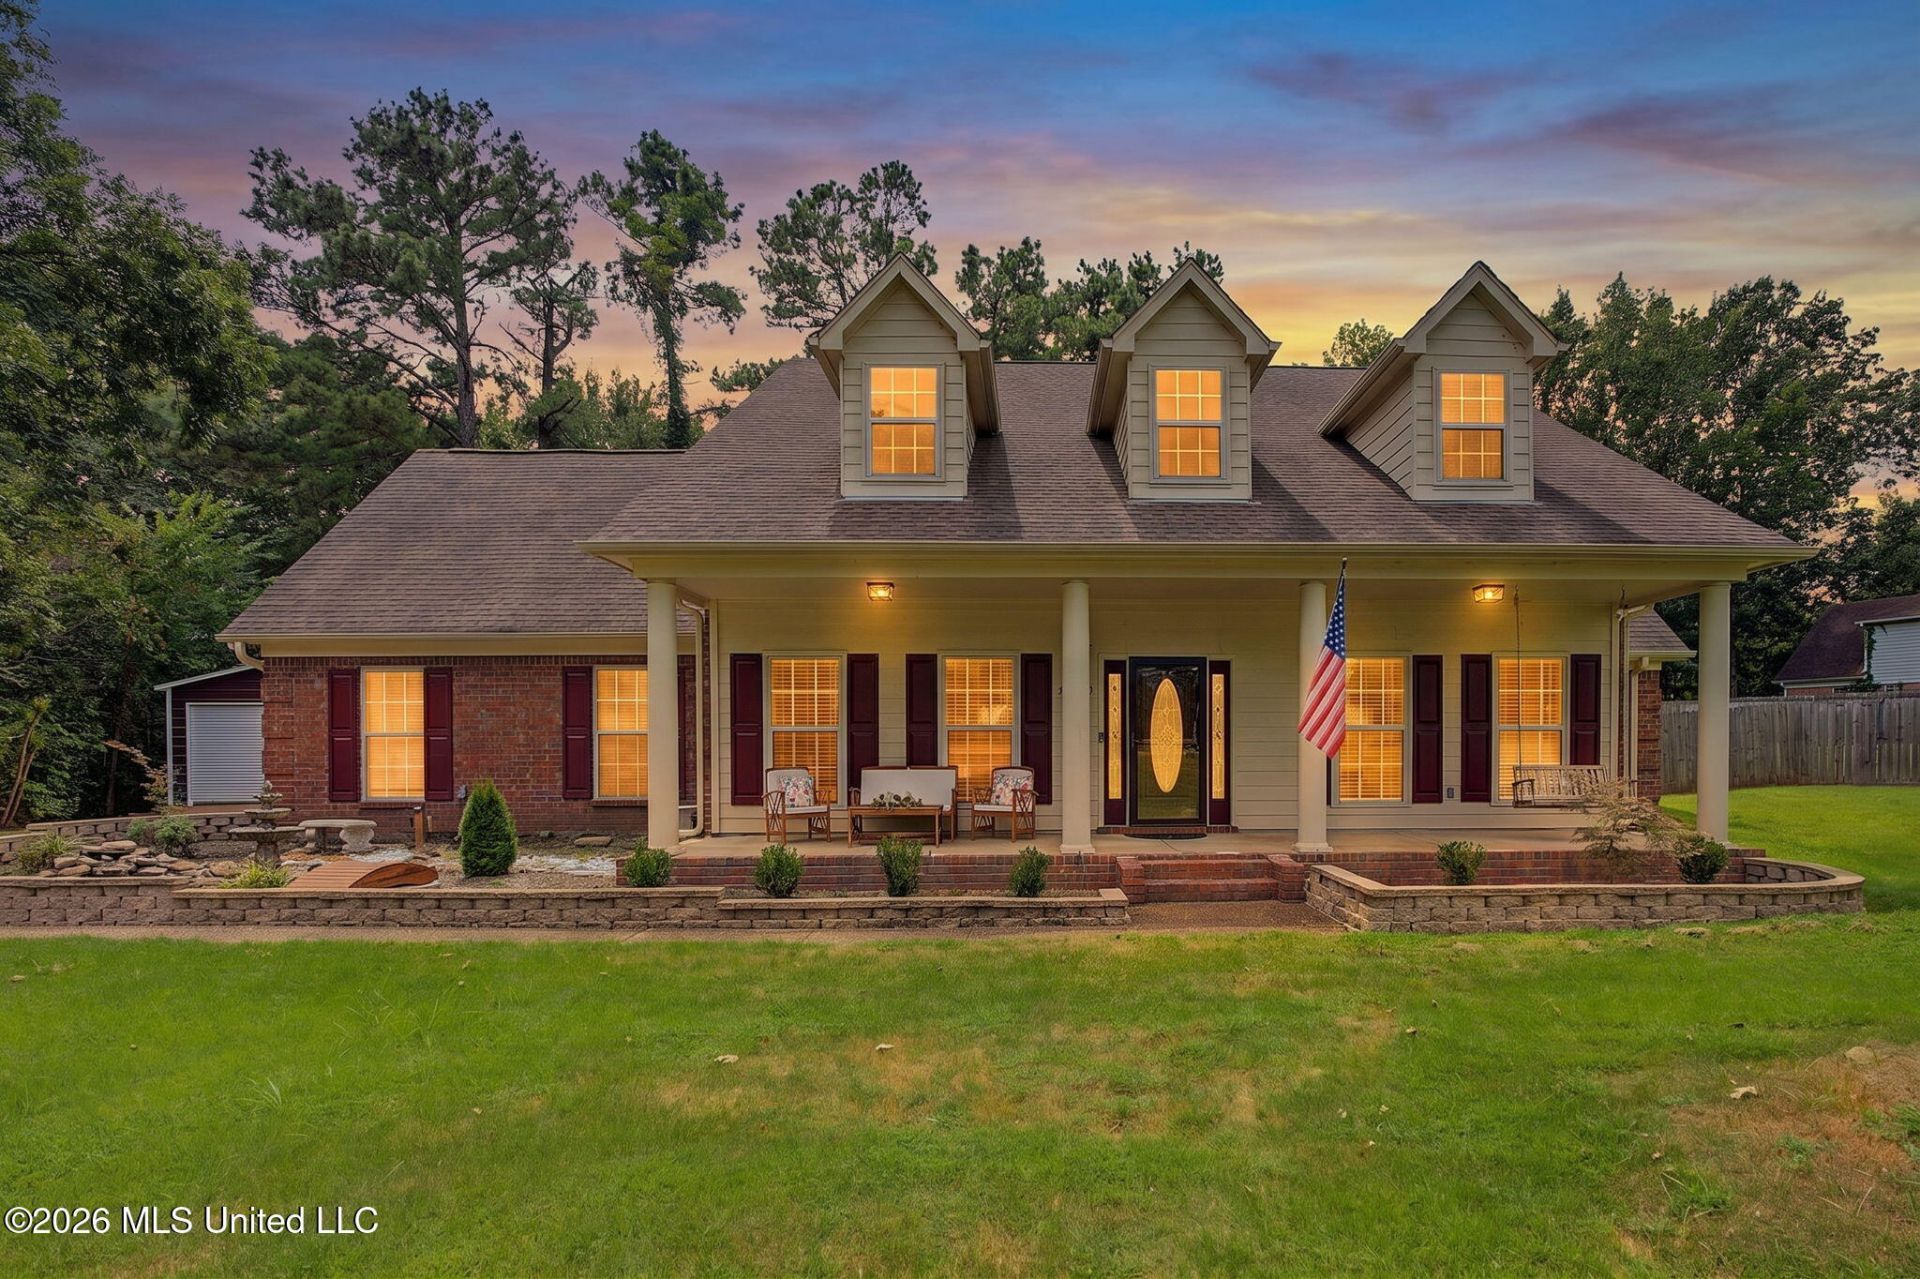
MOTIVATED SELLER! DETACHED 2-CAR GARAGE/WORKSHOP + $5,000 SELLER INCENTIVE! THE WORKSHOP is equipped with 110V and 220V electrical capacity and comes fully insulated with 2 garage doors plus a mini-split heating and cooling system! This 4-bedroom, 2.5-bath home is located in Bridgetown Subdivision, located in the highly sought-after LEWISBURG SCHOOL DISTRICT with NO CITY TAXES! This home has soaring ceilings, a gas-log fireplace, an updated kitchen with granite countertops, LVP flooring throughout the downstairs, along with a primary suite. There is an ADDITIONAL FLEXIBLE BONUS SPACE/ROOM just off the primary bedroom downstairs, and a full and half bath downstairs. Upstairs, you'll find 3 more bedrooms, a large bonus room, and full bathroom. The backyard has a wooden privacy fence, a nice-sized covered patio area, a large deck, and mature trees! Additional upgrades include a tankless water heater, a stocked KOI POND, and gutter guards. The 2-ton AC Unit is 2 Years Old. The Bridgetown Community has two lakes, a beach area, and fishing! SELLERS ARE OFFERING $5,000 TOWARD CLOSING COSTS OR AN INTEREST RATE BUY DOWN- Schedule your showing today before this one of a kind home gets away!
Property Features
Property Type: Residential - Single Family
Garage: 4 car attached
Lot Size: 0.26 Acres
Roof Type: Architectural Shingles
Stories: 2.0
Taxes: $1,544
Year Built: 1999
Feature Descriptions
Days on Site: 62
Flooring: Carpet, Laminate, Tile
HOA Fee: $400/ Annually
Lot: Irregular Lot, Level
Lot Dimensions: 160X70
Parcel#: 2076230300038400
Patio/Porch: Covered, Deck, Porch
Security: Security Lights, Smoke Detector(s)
Sewer: Public Sewer
Water: Public
Window: Blinds
Local Schools
High School: Lewisburg
Middle School: Lewisburg Middle
Elementary School: Lewisburg
Listed By / Shown By
Listed By
Agency Name: eXp Realty
Shown By
Agent Name: Rhonda Burnett
Agent Phone: (601) 291-2706
Agency Title: McIntosh & Associates, LLC, REALTORS®

Estimate Your Payment
Estimated Payment
$ 1,110.14 per month $867.75 Principal & Interest $128.67 Property Tax $113.72 Homeowner's InsuranceChange Payment Information

Rhonda Burnett
McIntosh & Assoc. LLC, REALTORS
Office: (601) 607-7272
Cell: (601) 291-2706
Email Me
McIntosh & Associates, LLC, REALTORS®
Office
Main Phone: (601) 607-7272
458 Pebble Creek Drive
suite 2
Madison, MS 39110
458 Pebble Creek Drive
suite 2
Madison, MS 39110


Information is deemed to be reliable but not guaranteed.© 2026 MLS United, LLC.
Privacy Policy / DMCA Notice / ADA Accessibility


This site is hosted, designed and copyright
© 1994 - 2026 by
Delta Media Group, Inc. -- Patent Pending --
4019 Victoria Drive | MLS# 4160069
This single family home located at 4019 Victoria Drive, Nesbit, MS 38651 is currently listed for sale with an asking price of $389,900. This property was built in 1999 and has 4 bedrooms and 2 full and 1 partial baths with 2775 sq. ft. Victoria Drive is located in the Bridgetown subdivision. Search Bridgetown real estate on www.rhondaburnett.com today.