

BEDS3
BATHS2 full
SQUARE FEET2,211
MLS#167362
STATUSPending
PROPERTY TYPEResidential - Single Family
SUBDIVISIONTwelve Oaks
Property Description
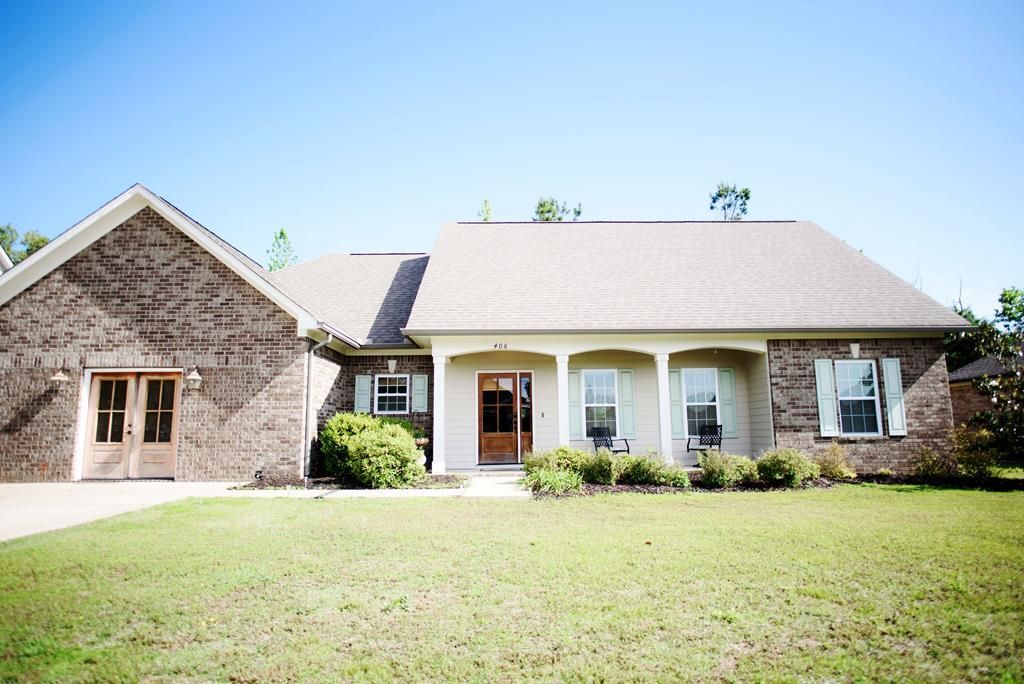
Tucked away at the end of a quiet street in the desirable Twelve Oaks neighborhood, 2017 built home offers the perfect combination of comfort, space, and privacy. The open floor plan creates an inviting flow between the living, kitchen, and dining areas, anchored by a cozy gas fireplace?ideal for both everyday living and entertaining. The spacious primary suite features a large bedroom, well-appointed bath, and two generous closets. A very large bonus room adds incredible flexibility, perfect for a home office, playroom, media space, or additional living area. Step outside to enjoy the oversized covered patio, complete with a charming porch swing, overlooking a fenced backyard that backs up to peaceful woods?providing both privacy and a scenic backdrop. Walking trails just behind the home make it easy to enjoy the outdoors. Recent updates include new flooring with a 6-year warranty and a brand new tankless water heater. A security system is already in place for added peace of mind.
Property Features
Property Type: Residential - Single Family
Cooling: Electric, Wall Unit(s)
Fenced: Yes
Heating: Central, Natural Gas
Lot Size: 0.24 Acres
Roof Type: Architectural
Year Built: 2017
Feature Descriptions
Appliances: Gas Water Heater, Tankless Water Heater, Microwave, Dishwasher, Gas Range
Cooling Y/N: Yes
Covered Spaces: 0
Days on Site: 20
Exterior: Brick
Fencing: Fenced
Fireplace: Gas
Fireplace Y/N: Yes
Flooring: Hardwood, Ceramic Tile
Foundation: Slab
Heating Y/N: Yes
Interior: Walk-In Closet(s), Granite Counters, Ceiling Fan(s), Pull Down Stairs
Laundry: Main Level
Parking: None, Paved
Patio/Porch: Patio
Pool: None
Sewer: Community System
SQFT Building Total: 2211
Water: Community System
Listed By / Shown By
Listed By
Agency Name: Crye-Leike Oxford Real Estate
Agency Contact: 6622349868
Shown By
Agent Name: Rhonda Burnett
Agent Phone: (601) 291-2706
Agency Title: McIntosh & Associates, LLC, REALTORS®

Estimate Your Payment
Estimated Payment
$ 1,131.50 per month $1,000.39 Principal & Interest $0.00 Property Tax (data not provided by mls) $131.10 Homeowner's InsuranceChange Payment Information

Rhonda Burnett
McIntosh & Assoc. LLC, REALTORS
Office: (601) 607-7272
Cell: (601) 291-2706
Email Me
McIntosh & Associates, LLC, REALTORS®
Office
Main Phone: (601) 607-7272
458 Pebble Creek Drive
suite 2
Madison, MS 39110
458 Pebble Creek Drive
suite 2
Madison, MS 39110


Privacy Policy / DMCA Notice / ADA Accessibility


This site is hosted, designed and copyright
© 1994 - 2026 by
Delta Media Group, Inc. -- Patent Pending --
406 O'hara | MLS# 167362
This single family home located at 406 O'hara, Oxford, MS 38655 is currently listed for sale with an asking price of $449,500. This property was built in 2017 and has 3 bedrooms and 2 full baths with 2211 sq. ft. O'hara is located in the Twelve Oaks subdivision. Search Twelve Oaks real estate on www.rhondaburnett.com today.