

BEDS4
BATHS2 full 1 partial
SQUARE FEET2,600
MLS#4159741
STATUSActive
PROPERTY TYPEResidential - Single Family
SUBDIVISIONCleary
Property Description
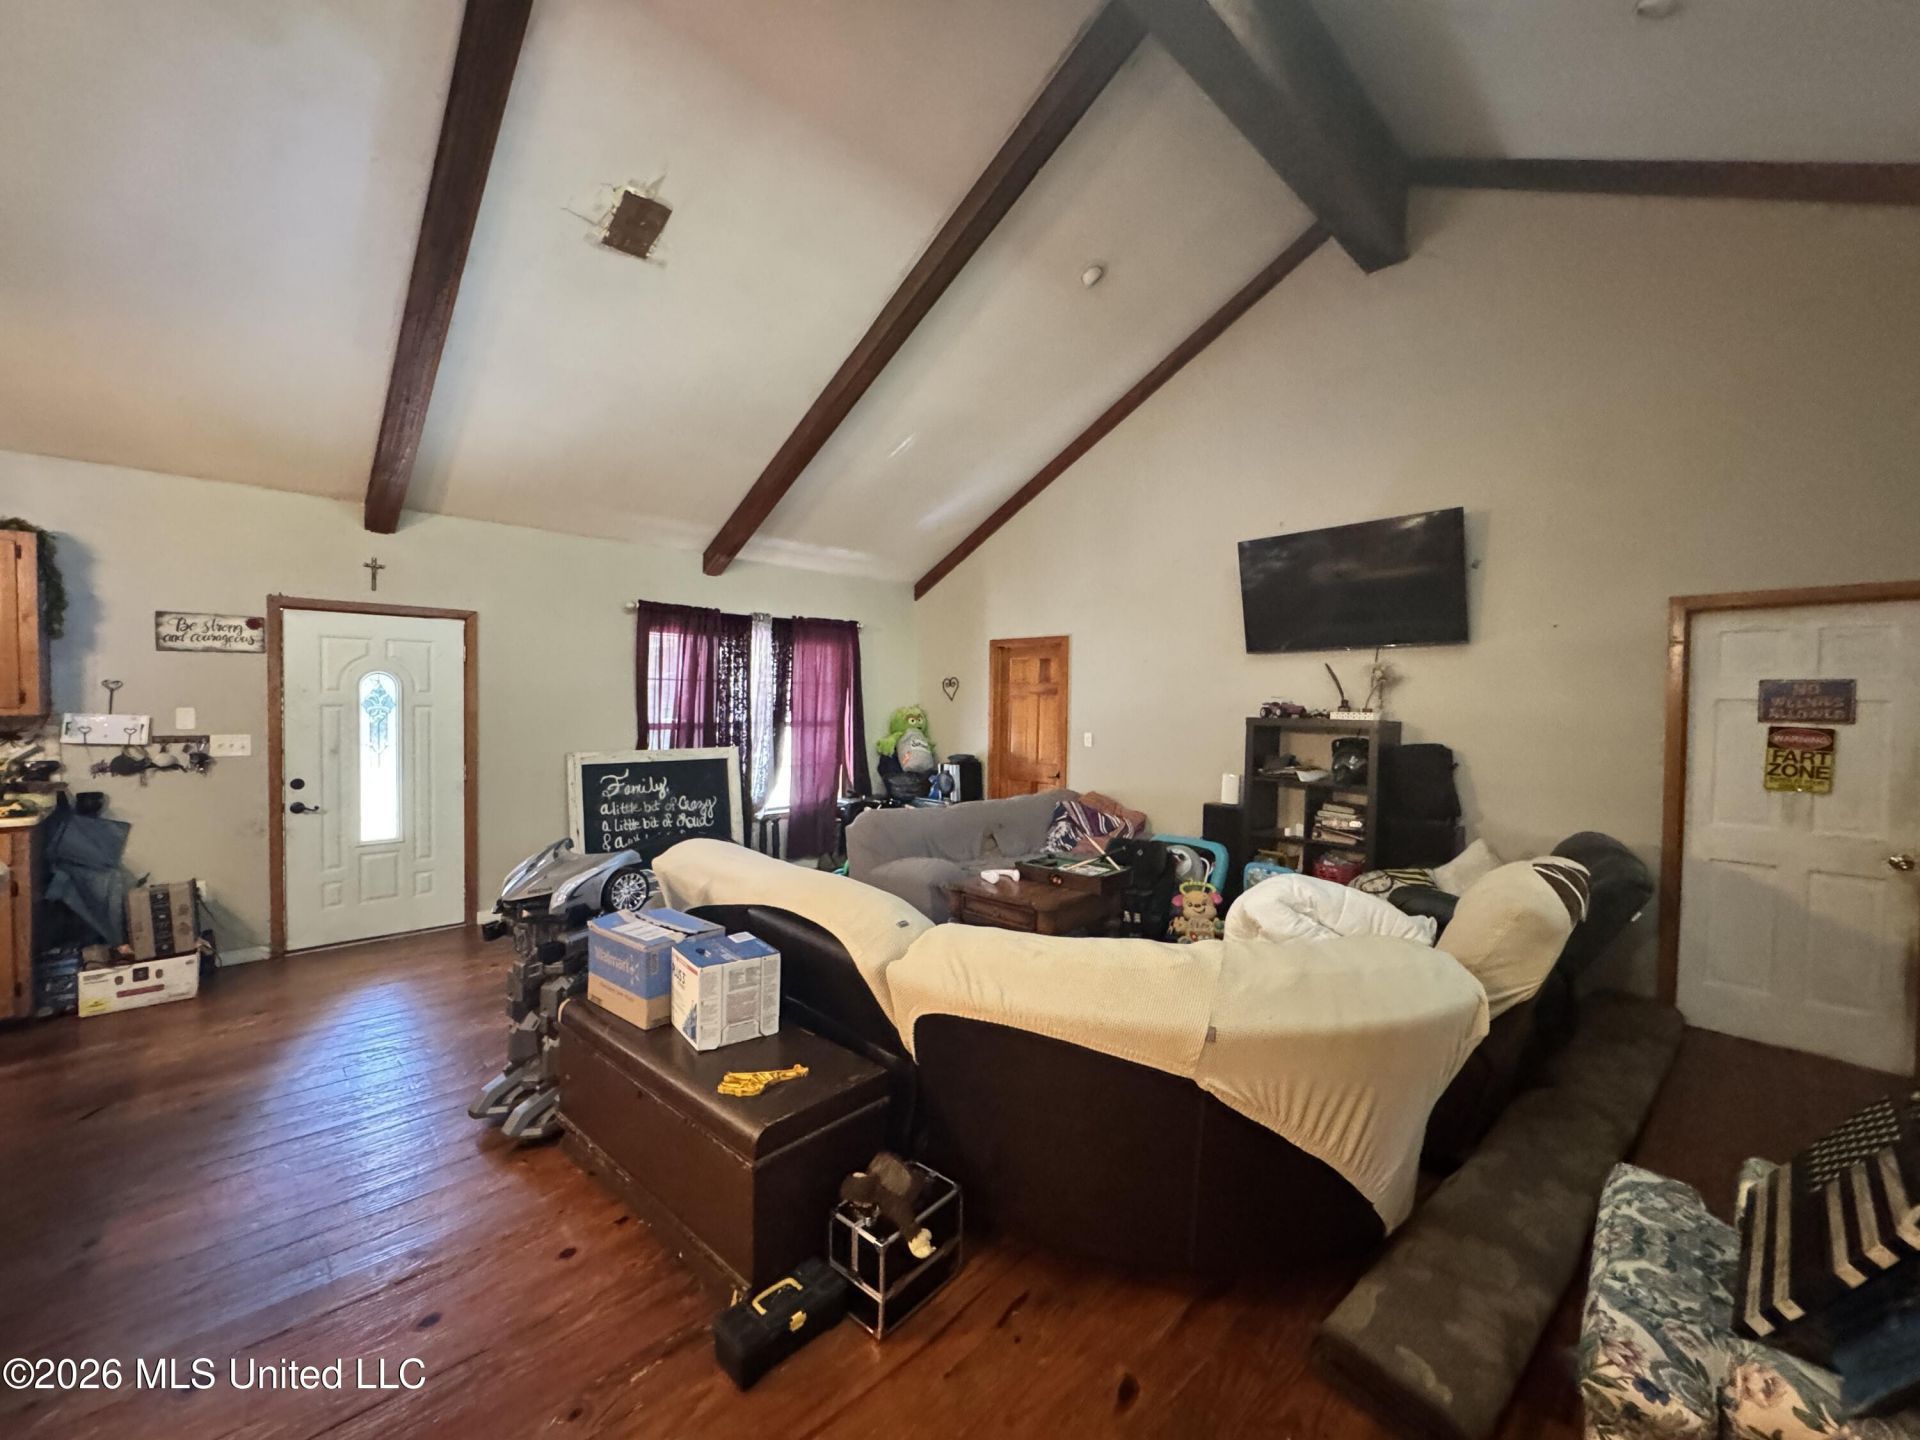
This one-of-a-kind property offers space, versatility, and charm you won't find just anywhere. The main home features 3 bedrooms and 2.5 baths, plus a separate mother-in-law suite/apartment with its own living space, a spacious bedroom with a large closet, kitchenette, and full bath - perfect for multigenerational living, guests, or rental income potential. Inside the main house, you'll find granite countertops, a propane stove, dishwasher, and a dedicated laundry room. Barn doors open from the family room into a sun room, with an office just off to the side - ideal for working from home. French doors in the master bedroom lead out to a private deck, which connects to a pool room complete with a jacuzzi. A workshop adds even more functional space for hobbies, projects, or storage. As a resident of this community, you'll also enjoy access to 13 lakes - a rare amenity that adds even more value to this already unique offering. Please note: the roof is currently being repaired following storm/tree damage, and the pool will need cleaning along with a new liner. With these updates, this property is primed to reach its full potential. Set on a generous lot with space, character, and amenities, this hard-to-find home is a must-see. Schedule your tour today!
Property Features
Property Type: Residential - Single Family
Lot Size: 1.08 Acres
Roof Type: Asphalt Shingle
Stories: 1.0
Taxes: $789
Year Built: 1990
Feature Descriptions
Days on Site: 11
Flooring: Hardwood
HOA Fee: $625/ Annually
Parcel#: 0524-0032-000
Sewer: Public Sewer
Swimming Pool: Yes
Water: Public
Local Schools
High School: Florence
Middle School: Florence
Elementary School: Florence
Listed By / Shown By
Listed By
Agency Name: eXp Realty
Shown By
Agent Name: Rhonda Burnett
Agent Phone: (601) 291-2706
Agency Title: McIntosh & Associates, LLC, REALTORS®

Estimate Your Payment
Estimated Payment
$ 707.64 per month $567.52 Principal & Interest $65.75 Property Tax $74.38 Homeowner's InsuranceChange Payment Information

Rhonda Burnett
McIntosh & Assoc. LLC, REALTORS
Office: (601) 607-7272
Cell: (601) 291-2706
Email Me
McIntosh & Associates, LLC, REALTORS®
Office
Main Phone: (601) 607-7272
458 Pebble Creek Drive
suite 2
Madison, MS 39110
458 Pebble Creek Drive
suite 2
Madison, MS 39110


Information is deemed to be reliable but not guaranteed.© 2026 MLS United, LLC.
Privacy Policy / DMCA Notice / ADA Accessibility


This site is hosted, designed and copyright
© 1994 - 2026 by
Delta Media Group, Inc. -- Patent Pending --
412 Pine Ridge Road | MLS# 4159741
This single family home located at 412 Pine Ridge Road, Florence, MS 39073 is currently listed for sale with an asking price of $255,000. This property was built in 1990 and has 4 bedrooms and 2 full and 1 partial baths with 2600 sq. ft. Pine Ridge Road is located in the Cleary subdivision. Search Cleary real estate on www.rhondaburnett.com today.