

BEDS5
BATHS3 full
SQUARE FEET3,000
MLS#4152650
STATUSActive
PROPERTY TYPEResidential - Single Family
SUBDIVISIONBakersfield
Property Description
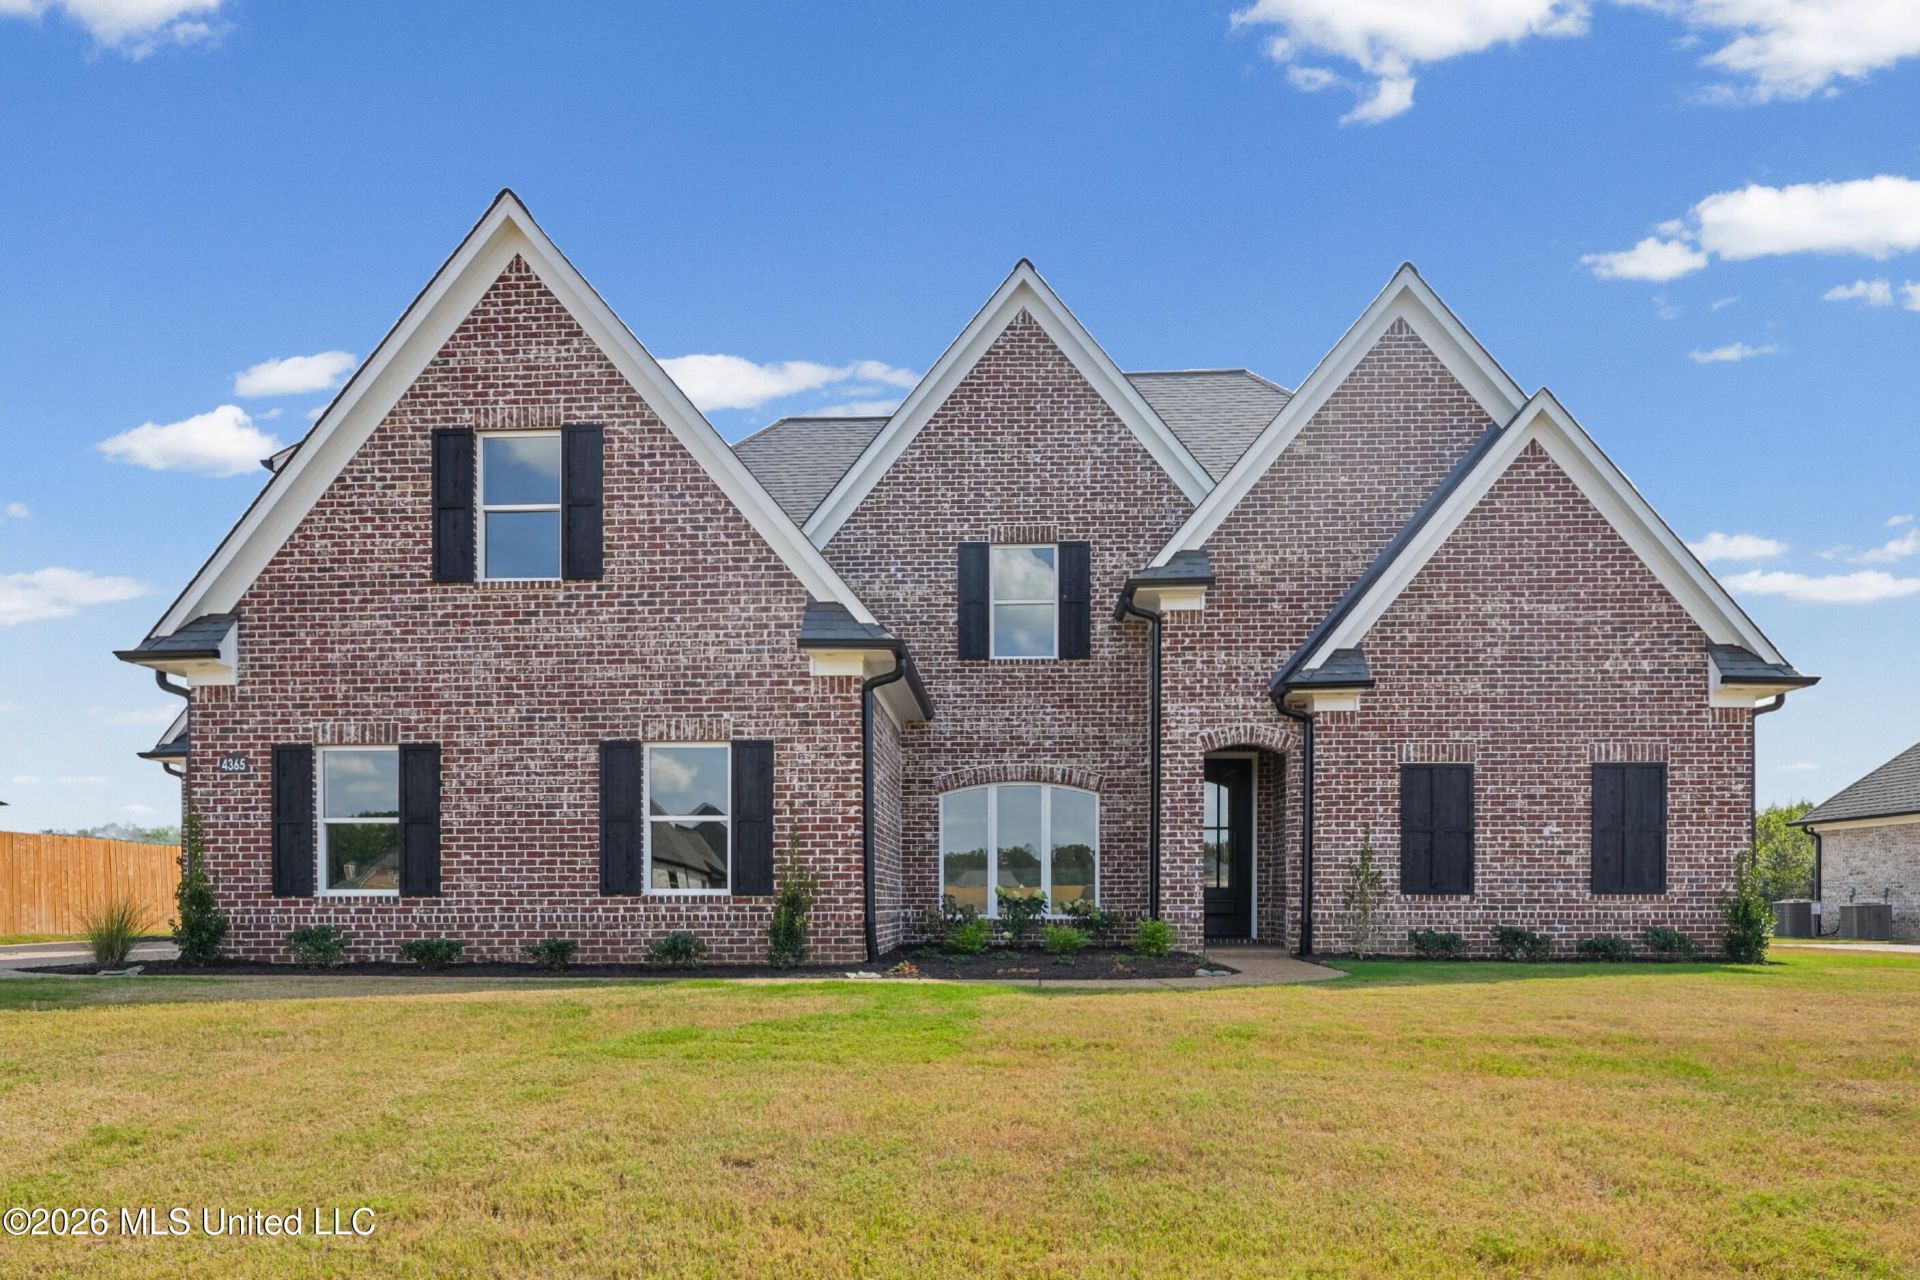
NEW CONSTRUCTION IN BAKERSFIELD SUBDIVISION - BUYERS CAN STILL SELECT THEIR KITCHEN BACKSPLASH! Beautiful new construction by Hodge Homes LLC in the desirable Bakersfield Subdivision! This stunning 5-bedroom, 3-bath home features a split-bedroom floor plan and spacious open-concept layout with a great room showcasing a beautiful stone fireplace. The gourmet kitchen offers custom cabinetry, granite countertops, double ovens, gas cooktop, built-in microwave, dishwasher, and a large walk-in pantry. There's still time to add your personal touch! Buyers have the opportunity to select their kitchen backsplash to complement their style! Formal dining and breakfast areas provide plenty of space for everyday living and entertaining. The luxurious primary suite features elegant tray ceilings, dual vanities, a relaxing soaking tub, double walk-through shower, and an oversized custom walk-in closet. Quality craftsmanship is evident throughout with custom cabinetry and wood shelving. Enjoy the covered back porch overlooking a spacious, level backyard with a convenient gas grill hookup. The 3-car garage offers ample parking and storage. Located in the sought-after Lewisburg School District, this exceptional home combines upscale finishes, thoughtful design, and quality craftsmanship. Don't miss your opportunity to personalize one of the finishing touches in your new home! Schedule your private showing today!
Property Features
Property Type: Residential - Single Family
Garage: 3
Lot Size: 0.50 Acres
Stories: 2.0
Taxes: $0
Year Built: 2026
Feature Descriptions
Days on Site: 133
Flooring: Ceramic Tile, Carpet, Luxury Vinyl
HOA Fee: $25/ Monthly
Lot: Level, Cleared
Lot Dimensions: 100x200
Parcel#: 207726130 0017400
Security: yes
Security: Security System, Smoke Detector(s)
Sewer: Public Sewer
Water: Public
Window: Vinyl
Local Schools
High School: Lewisburg
Middle School: Lewisburg Middle
Elementary School: Lewisburg
Listed By / Shown By
Listed By
Agency Name: Crye-Leike Hernando
Shown By
Agent Name: Rhonda Burnett
Agent Phone: (601) 291-2706
Agency Title: McIntosh & Associates, LLC, REALTORS®

Estimate Your Payment
Estimated Payment
$ 1,354.27 per month $1,197.35 Principal & Interest $0.00 Property Tax (data not provided by mls) $156.92 Homeowner's InsuranceChange Payment Information

Rhonda Burnett
McIntosh & Assoc. LLC, REALTORS
Office: (601) 607-7272
Cell: (601) 291-2706
Email Me
McIntosh & Associates, LLC, REALTORS®
Office
Main Phone: (601) 607-7272
458 Pebble Creek Drive
suite 2
Madison, MS 39110
458 Pebble Creek Drive
suite 2
Madison, MS 39110


Information is deemed to be reliable but not guaranteed.© 2026 MLS United, LLC.
Privacy Policy / DMCA Notice / ADA Accessibility


This site is hosted, designed and copyright
© 1994 - 2026 by
Delta Media Group, Inc. -- Patent Pending --
4365 Edison Drive | MLS# 4152650
This single family home located at 4365 Edison Drive, Nesbit, MS 38651 is currently listed for sale with an asking price of $538,000. This property was built in 2026 and has 5 bedrooms and 3 full baths with 3000 sq. ft. Edison Drive is located in the Bakersfield subdivision. Search Bakersfield real estate on www.rhondaburnett.com today.