

BEDS4
BATHS2 full
SQUARE FEET2,208
MLS#4166536
STATUSActive
PROPERTY TYPEResidential - Single Family
SUBDIVISIONEdgewater Cove
Property Description
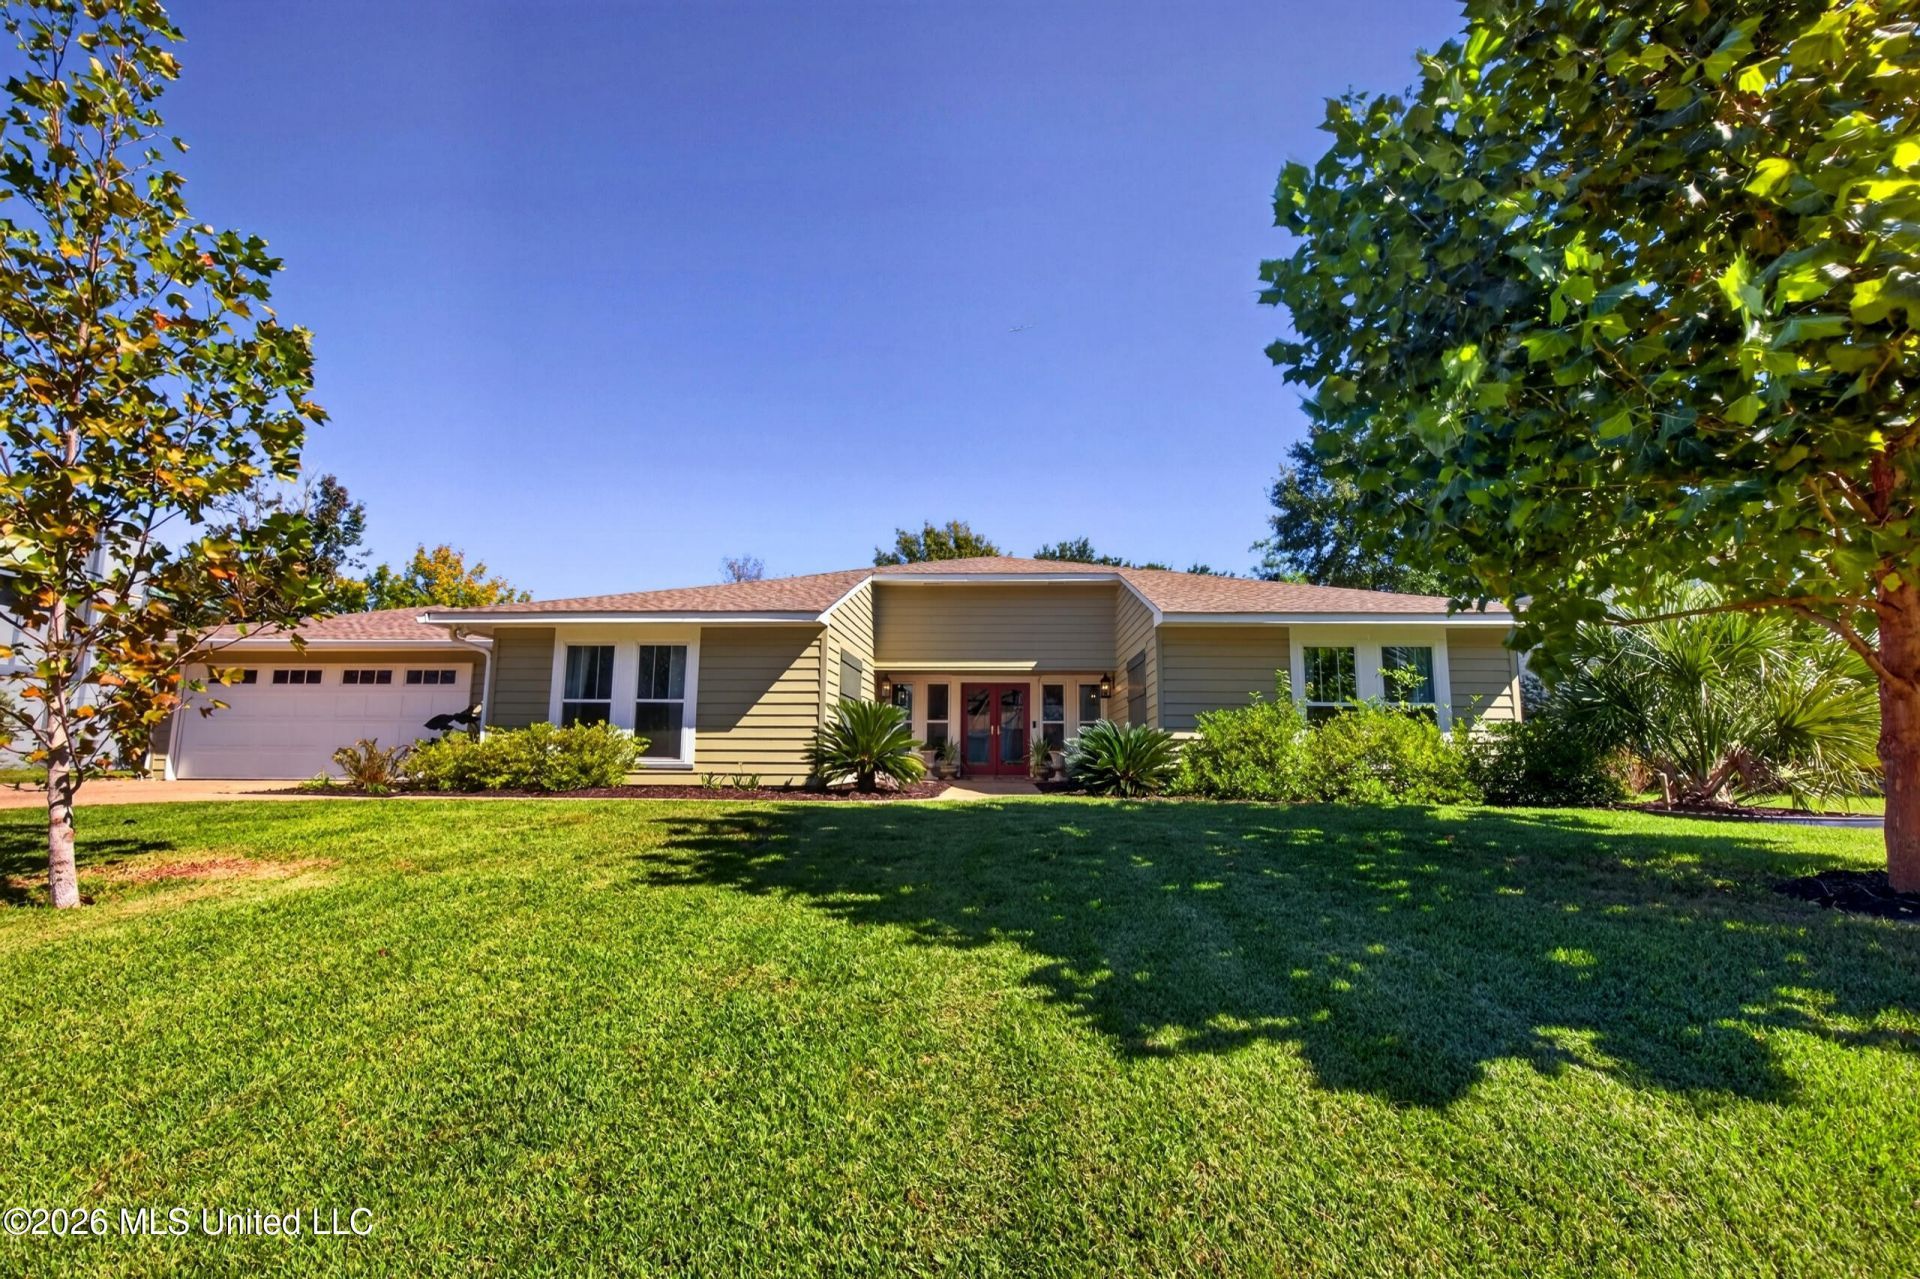
Straight out of Southern Living Magazine! Welcome to this beautifully updated 4-bedroom, 2-bath home in Biloxi's desirable Edgewater Cove neighborhood. From the moment you step inside, you'll appreciate the charm, elegance, and attention to detail throughout. The stunning kitchen features granite countertops, a butcher block island, spacious pantry, and abundant storage. A formal dining room with built-ins adds timeless character, while the inviting living room features a wood-burning fireplace and French doors opening to a spacious paved patio-perfect for entertaining! The beautifully updated bathrooms feature marble double vanities, with a luxurious walk-in shower in the primary suite. LVP flooring and beautiful hardwood crown molding throughout add the perfect finishing touches. Enjoy professionally styled landscaping, a fully fenced backyard, and plenty of space for outdoor gatherings. Southern charm meets modern luxury in this move-in-ready home! Have peace of mind with newer roof, windows, HVAC, and no flood insurance needed! The location is so convenient the Beach, Gulf Coast Community College, Edgewater mall, Shopping, and Keesler. Easy access to Interstate 10. Schedule your private showing today before it's too late!
Property Features
Property Type: Residential - Single Family
Garage: 2
Lot Size: 0.25 Acres
Roof Type: Architectural Shingles
Stories: 1.0
Taxes: $1,145
Year Built: 1982
Feature Descriptions
Flooring: Ceramic Tile, Luxury Vinyl
Lot: Cleared
Lot Dimensions: 91x122x92x122
Parcel#: 1110d-01-012.000
Patio/Porch: Brick, Patio, Porch
Sewer: Public Sewer
Water: Public
Local Schools
High School: Biloxi
Middle School: Biloxi Jr High
Elementary School: Popps Ferry
Listed By / Shown By
Listed By
Agency Name: Century 21 Busch Realty Group
Shown By
Agent Name: Rhonda Burnett
Agent Phone: (601) 291-2706
Agency Title: McIntosh & Associates, LLC, REALTORS®

Estimate Your Payment
Estimated Payment
$ 1,001.37 per month $800.98 Principal & Interest $95.42 Property Tax $104.97 Homeowner's InsuranceChange Payment Information

Rhonda Burnett
McIntosh & Assoc. LLC, REALTORS
Office: (601) 607-7272
Cell: (601) 291-2706
Email Me
McIntosh & Associates, LLC, REALTORS®
Office
Main Phone: (601) 607-7272
458 Pebble Creek Drive
suite 2
Madison, MS 39110
458 Pebble Creek Drive
suite 2
Madison, MS 39110


Information is deemed to be reliable but not guaranteed.© 2026 MLS United, LLC.
Privacy Policy / DMCA Notice / ADA Accessibility


This site is hosted, designed and copyright
© 1994 - 2026 by
Delta Media Group, Inc. -- Patent Pending --
440 Cove Drive | MLS# 4166536
This single family home located at 440 Cove Drive, Biloxi, MS 39531 is currently listed for sale with an asking price of $359,900. This property was built in 1982 and has 4 bedrooms and 2 full baths with 2208 sq. ft. Cove Drive is located in the Edgewater Cove subdivision. Search Edgewater Cove real estate on www.rhondaburnett.com today.