
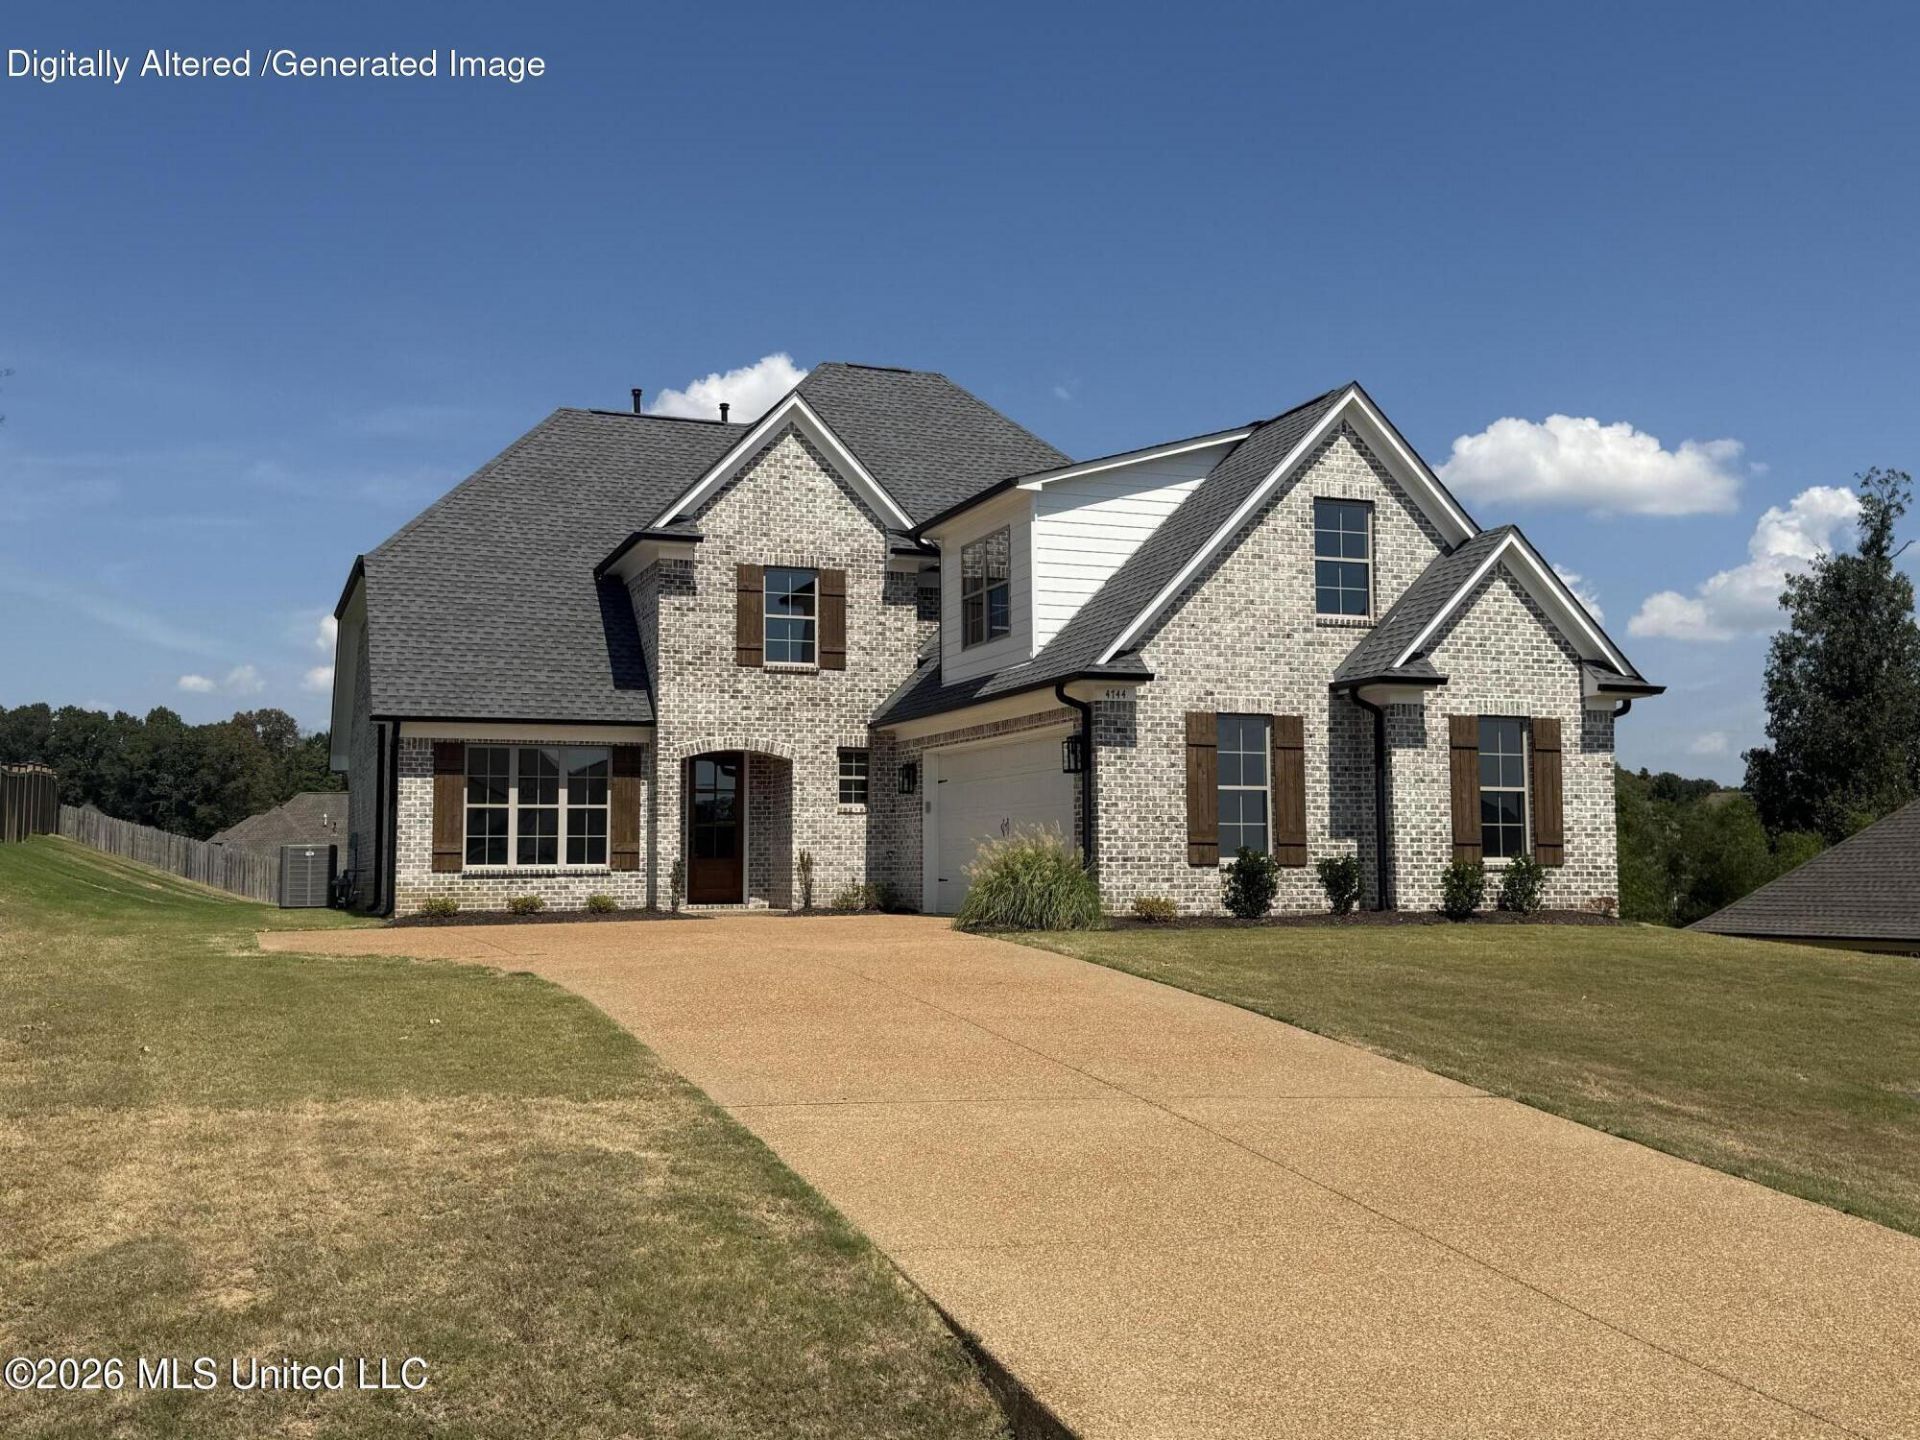

BEDS3
BATHS2 full 1 partial
SQUARE FEET2,607
MLS#4163523
STATUSActive
PROPERTY TYPEResidential - Single Family
SUBDIVISIONBakersfield
Property Description
Split 4-bedroom 2 1/2-bath plan called the Roseglen. This home has master bedroom down and 2 bedrooms up plus a finished 14 X 24 game room. There is a large eat-in kitchen with upgraded cabinets, island with breakfast bar, and granite counter tops. There is a formal dining room and spacious great room with gas fireplace surrounded by built-in bookshelves. The master bedroom has a salon bath that includes: walk through tiled shower, large soaking tub, two sinks and cabinets, and huge walk in closet. Hardwood flooring in the entry, dining room, great room and master bedroom. Wrought iron stair railing, lots of lighting upgrades are only a few of the extras you will find in this home. The exterior has minimum maintenance w/brick and siding. Large covered back patio with ceiling fan.
Property Features
Property Type: Residential - Single Family
Garage: 2
Lot Size: 0.50 Acres
Roof Type: Architectural Shingles
Stories: 2.0
Taxes: $334
Year Built: 2026
Amenities
Breakfast Bar
Feature Descriptions
Days on Site: 29
Flooring: Ceramic Tile, Carpet, Hardwood
Parcel#: 2077260800004900
Security: Carbon Monoxide Detector(s), Prewired, Secured Garage/Parking, Security Lights, Smoke Detector(s)
Sewer: Public Sewer
Water: Public
Water Features: None
Window: Screens, Vinyl
Local Schools
High School: Lewisburg
Middle School: Lewisburg Middle
Elementary School: Lewisburg
Listed By / Shown By
Listed By
Agency Name: Turn Key Realty Group LLC
Shown By
Agent Name: Rhonda Burnett
Agent Phone: (601) 291-2706
Agency Title: McIntosh & Associates, LLC, REALTORS®

Estimate Your Payment
Estimated Payment
$ 1,198.10 per month $1,034.67 Principal & Interest $27.83 Property Tax $135.60 Homeowner's InsuranceChange Payment Information

Rhonda Burnett
McIntosh & Assoc. LLC, REALTORS
Office: (601) 607-7272
Cell: (601) 291-2706
Email Me
McIntosh & Associates, LLC, REALTORS®
Office
Main Phone: (601) 607-7272
458 Pebble Creek Drive
suite 2
Madison, MS 39110
458 Pebble Creek Drive
suite 2
Madison, MS 39110


Information is deemed to be reliable but not guaranteed.© 2026 MLS United, LLC.
Privacy Policy / DMCA Notice / ADA Accessibility


This site is hosted, designed and copyright
© 1994 - 2026 by
Delta Media Group, Inc. -- Patent Pending --
4744 Bakers Trail | MLS# 4163523
This single family home located at 4744 Bakers Trail, Nesbit, MS 38651 is currently listed for sale with an asking price of $464,900. This property was built in 2026 and has 3 bedrooms and 2 full and 1 partial baths with 2607 sq. ft. Bakers Trail is located in the Bakersfield subdivision. Search Bakersfield real estate on www.rhondaburnett.com today.