

BEDS3
BATHS2 full 2 partial
SQUARE FEET2,428
MLS#4150450
STATUSActive
PROPERTY TYPEResidential - Single Family
SUBDIVISIONElgin
Property Description
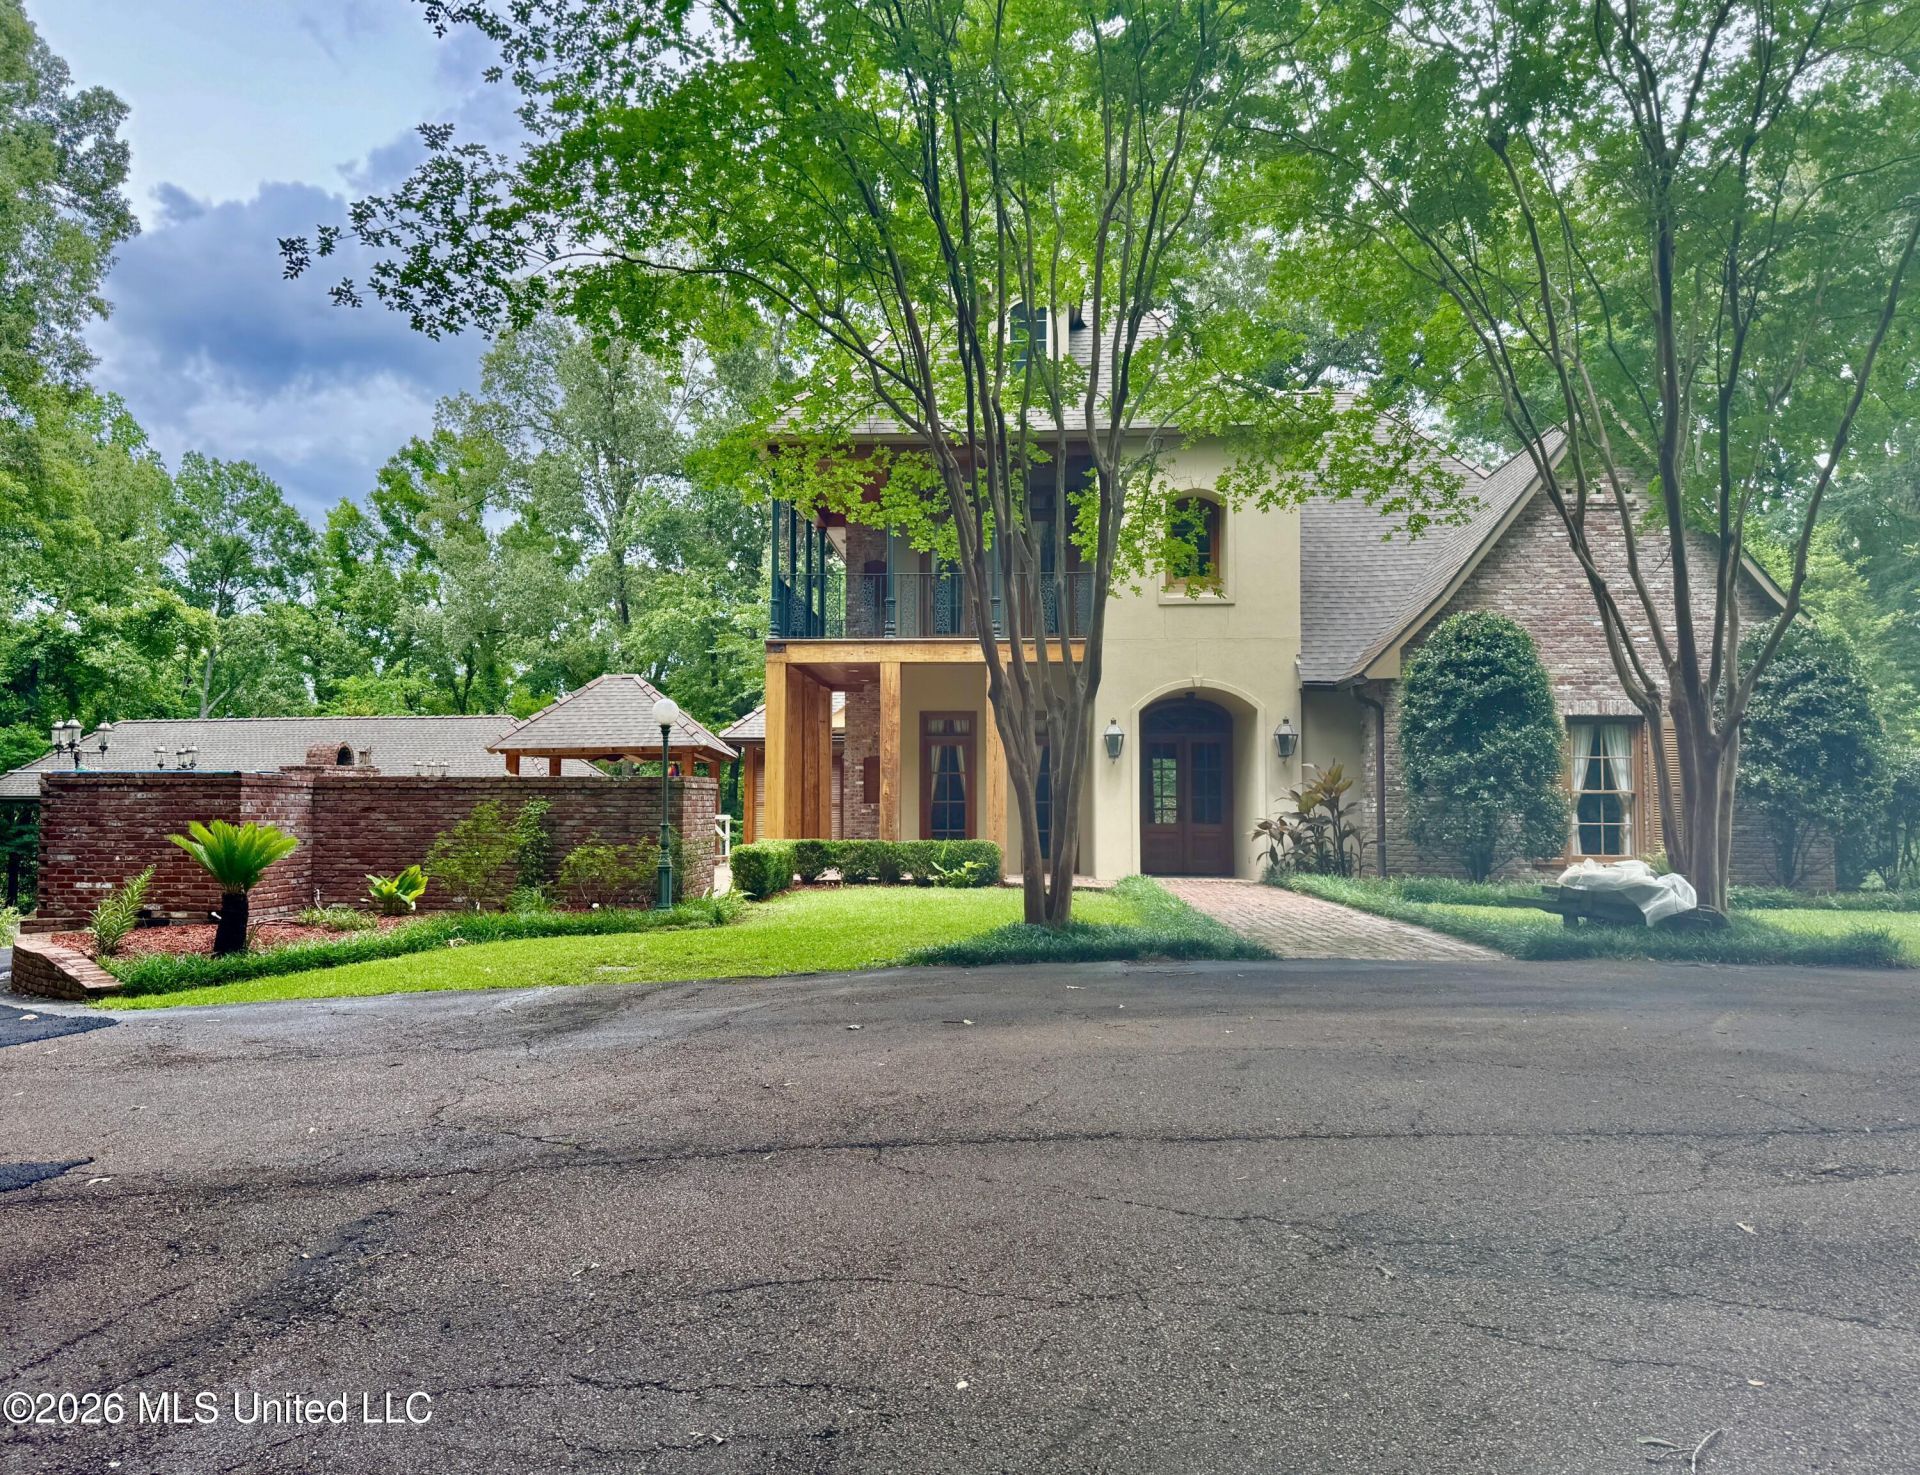
PRIVATE COUNTRY ESTATE ON 12.62 ACRES WITH A POOL THAT BACKS UP TO A SANDY CREEK. Beautiful custom built home completed in 2010 and offers ultimate privacy, seclusion, and Southern charm on 12.62 picturesque acres. Enter through a private drive lined with elegant lamp post lighting leading to this stunning two-story home with old brick and stucco surrounded by mature trees and natural beauty. Designed for entertaining and relaxing, the home features a covered balcony with iron railing overlooking the beautiful inground pool, open patio, gazebo, and outdoor fireplace. The pool area is accented with a charming brick and iron enclosure creating a resort style setting right at home. The property borders a sandy creek along the back for even more scenic beauty and privacy. Hunters and outdoor enthusiasts will appreciate the approximate 800 sq. ft. brick heated and cooled outbuilding to display your wildlife, enjoy as a gameroom or office and could easily be transformed into a guest house or private retreat. Also covered extension on the outbuilding to house boats, side-by-sides, etc... plus a separate equipment shed. Inside the home showcases exceptional craftmanship and timeless character with old brick accents, stained floors, archways, reclaimed cypress beams, cypress walls, and custom cypress kitchen cabinets. The chef's kitchen is thoughtfully designed with an oversized island with breakfast bar featuring pendant lighting, storage drawers, and quartz countertops. Other features are under counter lighting, pull out cabinets for spices, and premium finishes. You will love the gas stove top with 5 burners and a griddle, double ovens, warming drawer, dishwasher, Subzero refrigerator/freezer, and walk in pantry. The kitchen is complete with a built in desk/computer nook as well as a breakfast room. Large den with high ceilings, cypress beams, and built in corner tv cabinet and doors that access the pool area. Dining room with interior old brick and arched door openings with great views to outdoors. Main level has a half bath great for entertaining and the primary bedroom/bath is also on the main level. The bath features a jetted tub and separate shower, double vanities, large walk-in closet with built-ins and a make-up desk. Inviting staircase with iron railing that leads to two bedrooms and a full bath on the second level with wood flooring. One of the bedrooms has access to the covered balcony overlooking the pool. Additional features include ample storage throughout, spacious rooms filled with natural light, and thoughtful craftmanship that adds warmth and timeless appeal to every space. The outdoor living areas provide endless opportunuties for entertaining guest, relaxing with family, or simply enjoying the peaceful surroundings and the beautiful views of nature. Laundry room has a half bath with a bonus room for an extra refrigerator or freezer Tankless water heater, two HVAC units, deep crown molding, double pane windows and a generator for t
Property Features
Property Type: Residential - Single Family
Lot Size: 12.62 Acres
Roof Type: Shingle
Stories: 2.0
Taxes: $4,361
Year Built: 2010
Feature Descriptions
Days on Site: 1
Flooring: Wood, Other
Lot: Landscaped, Views
Parcel#: 0200-0001-0003.20
Patio/Porch: Covered, Patio, See Remarks
Sewer: Septic Tank
Swimming Pool: Yes
Water: Public
Window: Double Pane Windows
Listed By / Shown By
Listed By
Agency Name: Paul Green & Associates Realtors
Shown By
Agent Name: Rhonda Burnett
Agent Phone: (601) 291-2706
Agency Title: McIntosh & Associates, LLC, REALTORS®

Estimate Your Payment
Estimated Payment
$ 2,427.55 per month $1,824.96 Principal & Interest $363.42 Property Tax $239.17 Homeowner's InsuranceChange Payment Information

Rhonda Burnett
McIntosh & Assoc. LLC, REALTORS
Office: (601) 607-7272
Cell: (601) 291-2706
Email Me
McIntosh & Associates, LLC, REALTORS®
Office
Main Phone: (601) 607-7272
458 Pebble Creek Drive
suite 2
Madison, MS 39110
458 Pebble Creek Drive
suite 2
Madison, MS 39110


Information is deemed to be reliable but not guaranteed.© 2026 MLS United, LLC.
Privacy Policy / DMCA Notice / ADA Accessibility


This site is hosted, designed and copyright
© 1994 - 2026 by
Delta Media Group, Inc. -- Patent Pending --
49 Stirling Road | MLS# 4150450
This single family home located at 49 Stirling Road, Natchez, MS 39120 is currently listed for sale with an asking price of $820,000. This property was built in 2010 and has 3 bedrooms and 2 full and 2 partial baths with 2428 sq. ft. Stirling Road is located in the Elgin subdivision. Search Elgin real estate on www.rhondaburnett.com today.